Server time Tue 20/10/2026 at 20:12 | Europe/Rome

Production complex with office building, residential building and land in Vigo (TN)

Auction
n.33311.2

Real Estate > Industrial Properties

  • Production complex with office building, residential building and land in Vigo (TN) 1
  • Production complex with office building, residential building and land in Vigo (TN) 2
  • Production complex with office building, residential building and land in Vigo (TN) 3
  • Production complex with office building, residential building and land in Vigo (TN) 4
  • Production complex with office building, residential building and land in Vigo (TN) 5
  • Production complex with office building, residential building and land in Vigo (TN) 6
  • + foto
  • Description

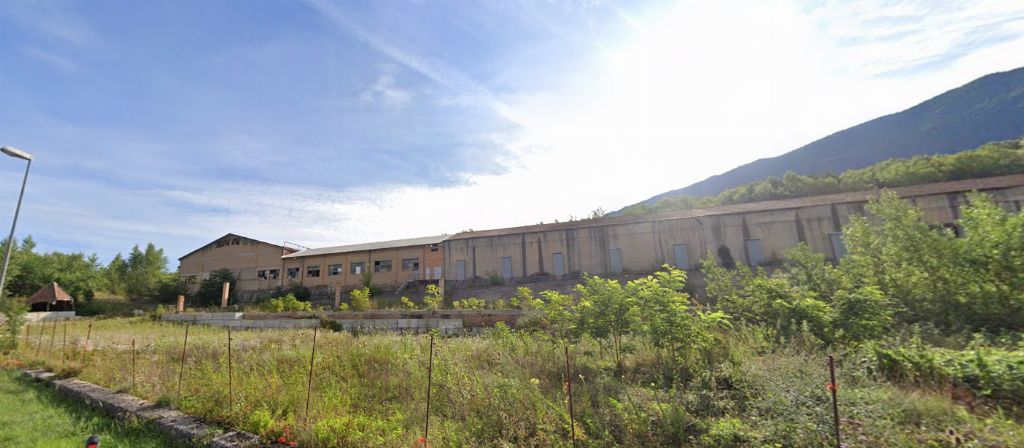
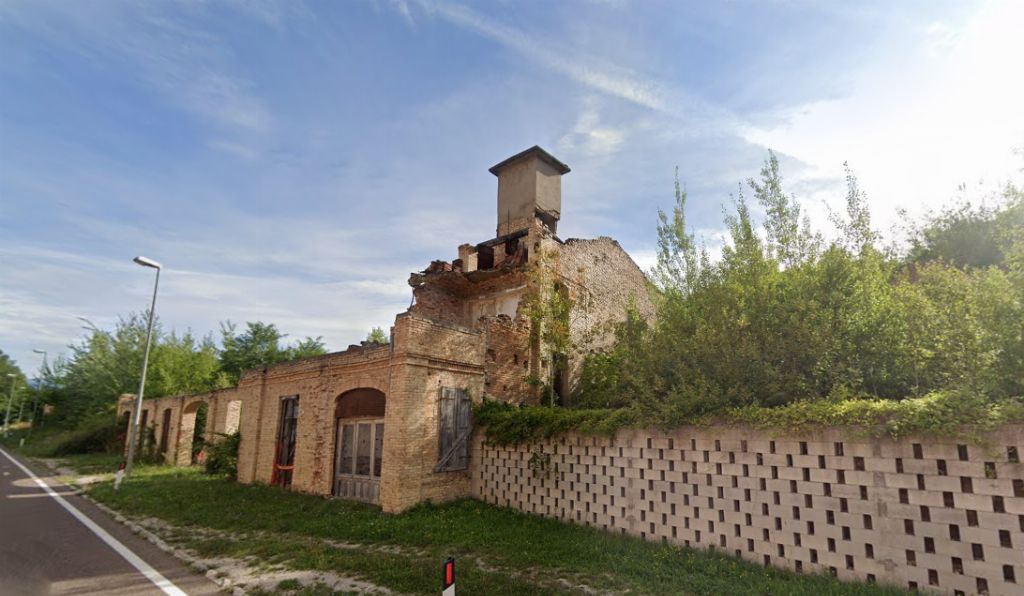
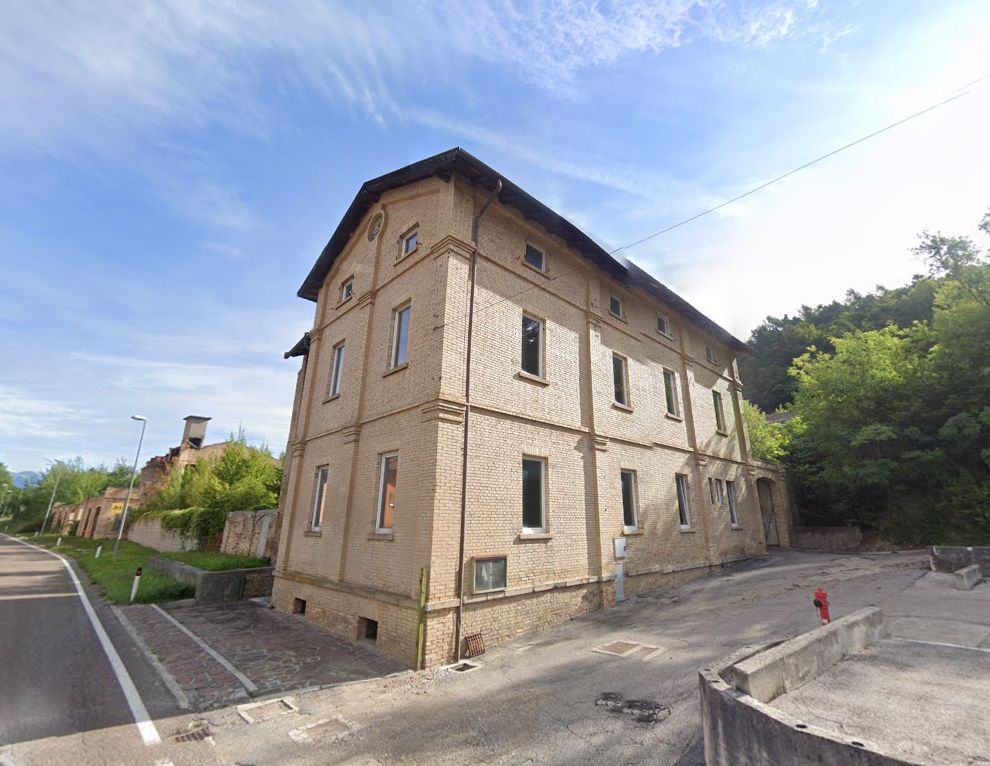
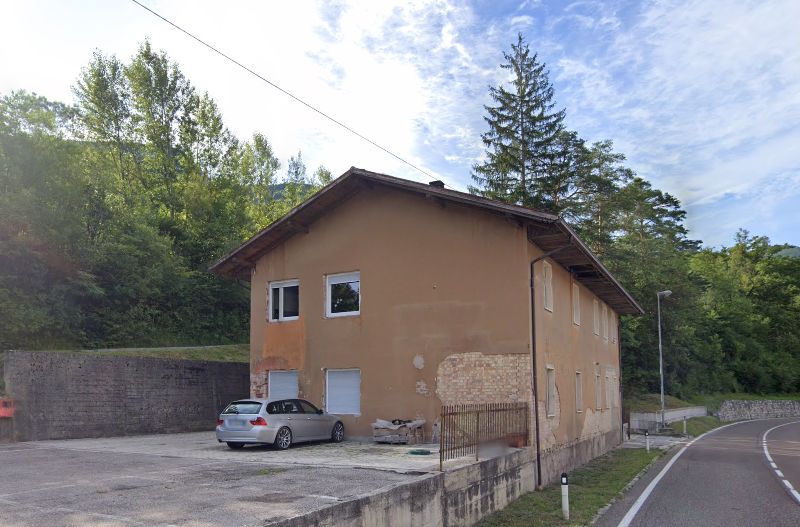
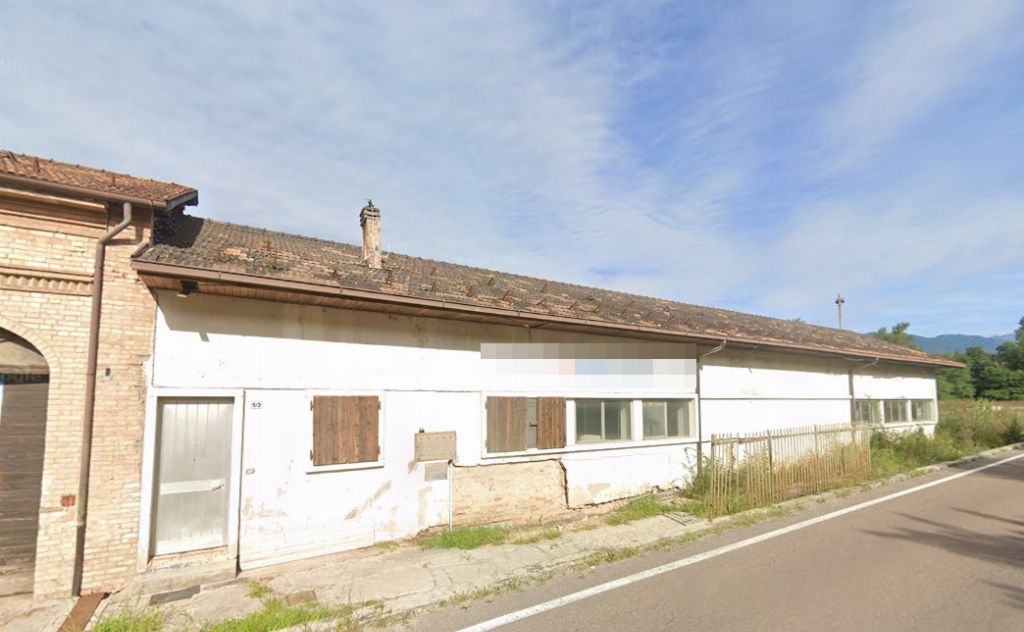
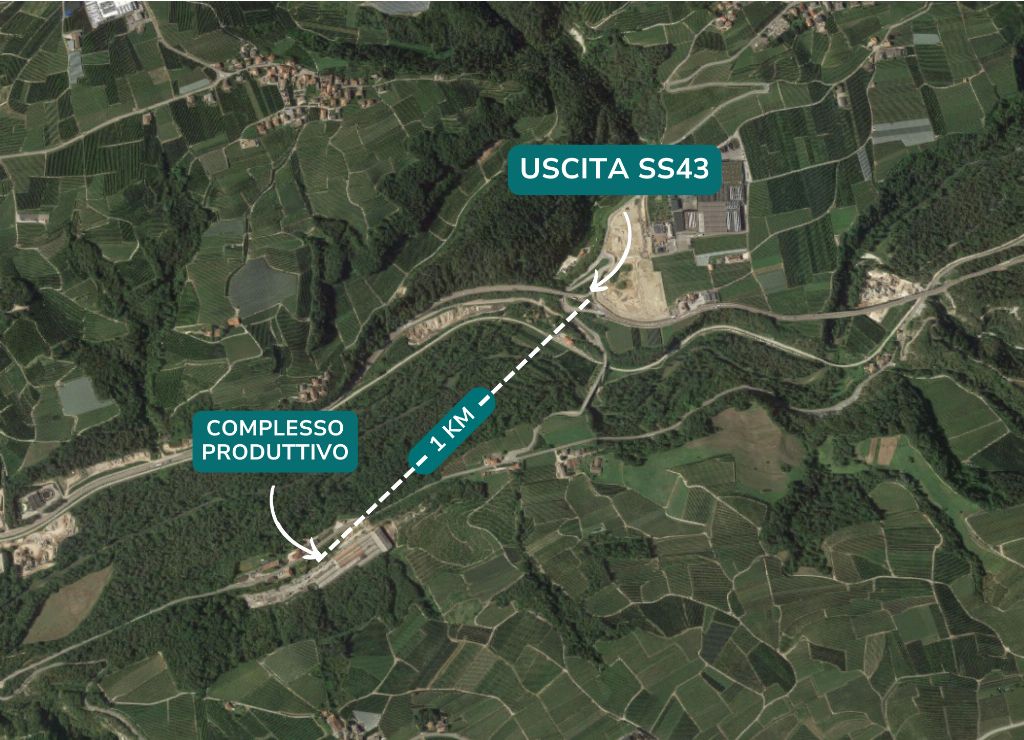
AT AUCTION Production complex with office building, residential building and land in Vigo (TN), former SS 43

The lot consists of:
• Building no. 3, a building mainly for residential use, in fact not habitable, with unfinished internal refurbishment works concerning the systems, and changes to the internal layout that have affected structural parts. The electrical, gas, plumbing and heating systems are partially prepared, with independent subdivision.
• Building no. 4, a multi-family residential building, was built before 1932 and then extended in 1973. The dwelling identified as sub. 4, at no. 2, is in good condition, with finishing features typical of civil construction. The dwelling identified as sub. 5, at no. 4, on the ground floor has recently undergone internal refurbishment works; the internal doors and radiators are missing and part of the systems need to be completed. The first floor, which is inhabited, is in good state of repair, with finishing features typical of civil construction. The real estate units are equipped with independent heating system with gas boiler and are currently in use.
• Building no. 5, land used as a vehicular yard.
• Building no. 6, p.ed.205/1, is a building serving the production complex built before 1967, with masonry structure, concrete beam floors, underground reinforced concrete walls and wooden roof. There were renovation and extension works in the 1970s with the construction of the current warehouse in the basement, sub. 7. In particular, the property is divided into the following units: Sub. 3 - real estate unit used as an office located on the ground floor, exhibition rooms and storage room in the basement and attic on the first floor. Sub. 4 apartment on the ground floor. Sub. 5 storage on the ground floor. Sub. 6 office on the ground floor. Sub. 7 warehouse in the basement.
• Building no. 7 is a large production warehouse with surrounding land, appurtenant and non-appurtenant to the production activity.
• Building no. 8 includes p.f.527/2 c.c. Lover, on part of which stands the former clay quarry called Belasio2

Reference is made to what is written in the chapters "critical issues and environmental measures" regarding environmental liabilities and the presence of waste on the site.

With reference to Building 7, please note that following: 
  • Notification of the decree of the Land Registry Judge – Land Register Office of Mezzolombardo, GN 1786/2025 concerning the erection of p.ed.408 on part of p.f.351/4 whose areas are now modified as per subdivision type no.129/2013. The area of p.f.351/4 as described in the appraisal is modified, from which the newly formed p.ed.408 is detached, constituting a public work - lifting station and related appurtenant area. The structure is managed by the Provincial Agency for Purification of the Autonomous Province of Trento (ADEP). From the information obtained, the expropriation/acquisition procedure to public property has not yet been completed. No further useful information has been found in this regard. In the Land Register, the ownership of the plots as changed is still in the name of --- omitted --- srl, therefore, if in the meantime no acquisition measure to public property is adopted, both p.ed.408 and p.f.351/4 in its new area and p.ed.408 will be transferred.
  • Notification by the Land Registry Service of note PAT/RFS133/U252-05/12/2025-0955076 – pp.ff.367/33 - 367/1 CC Vigo - Law 244/2007 art. 1 paragraph 277 - Request for registration in the cadastre for failure to declare new construction/variation for buildings located on pp.ff.367/33 and 367/1. - This is a request from the Land Registry Service with note PAT/RFS133/U252-05/12/2025-0955076 for the registration of structures and building area consisting of production yard, within 90 days and therefore by 5/3/2026. In this regard, already with note PAT Land Registry Office of Trento and Mezzolombardo S133/U252-1/2024/27.2-2023-190/Dbap - Report of inconsistency – Land and Building Cadastre – FRIENDLY NOTICE, the update of the existing situation with reference to p.f.367/33 was requested, followed by a first request for extension. With regard to the new deadline, a further request for extension is in progress pending the award of the asset. With regard to p.f.367/1, it is noted that the structures identifiable in the PAT orthophotos are no longer present today and that they were wood depots equipped with metal sheets for weather protection simply laid on top.

The machinery and other assets present in the properties are included in the sale.
In the properties subject to sale, there have been at least some episodes of hydrocarbon pollution and the presence of asbestos has been detected.
For further details, please read the appraisal, in particular the paragraphs Critical issues and environmental measures. 
No investigations have been carried out at different excavation depths. No useful elements have been found to ascertain environmental quality, nor have chemical analyses been carried out to verify environmental quality requirements.
It is not possible to exclude the presence of other buried materials or waste. No chemical analyses have been carried out in order to ascertain environmental quality requirements.
The sale is arranged in the factual and legal state, including the urban planning situation, in which the above-mentioned land is currently found and must be considered as forced and therefore not subject to the rules concerning the guarantee for defects or lack of quality, nor may it be revoked for any reason: the existence of any defects, lack of quality or non-conformity of the item sold, charges of any kind, for any reason not considered, even if hidden and in any case not highlighted in the appraisal, shall not give rise to any compensation, indemnity or reduction in price.


With the transfer of the property, the successful bidder assumes all costs relating to any remediation actions and waste disposal, even if hidden, whether described in the appraisal or not, and may raise no objection against the Proceedings and/or the Auction House.
 
The sale is arranged as a whole and not by measure, therefore any differences in measurement shall not give rise to any compensation, indemnity or reduction in price.
The costs relating to subdivision plans and cadastral declarations/variations preparatory to the sale, as described in the appraisal and subsequent additions, remain the responsibility of the successful bidder, and are already deducted from the liquidation value forming the basis of the auction.

CC Vigo:
P.ED. 353 – 237 (*)
P.F. 367/25
P.T. 140 - P.ED 205/1 - 243 - 242 - 240
P.T. 140 . P.F. 351/6 - 351/11 - 351/4 - 351/7 - 351/8 - 351/9 - 367/24 - 367/26 - 370 - 371 - 367/4 - 367/27 -
367/28 - 367/29 - 372 - 366 - 367/1(*)- 367/33 - 367/5
P.T. 486 - P.F. 692/4 - 692/12
P.T. 349 - P.F. 367/13
P.T. 357 - P.F. 354/1 - 367/6 - 354/9
P.T. 486 - P.F. 354/8(*)- 367/7 - 367/15(*)- 367/14
P.T. 576 - P.ED. 283
CC LOVER:
P.T. 180 - P.F. 527/2
(*)Parcels as per the draft subdivision type preparatory to the sale attached to the appraisal.

For further information, consult the appraisal and the attached documentation.
It is possible to request all the attachments to the appraisal at the certified email address [email protected].

  • Attached documents (11)

€
 Offers:

Suspended Lot for

Reserve price

Bid increment € 10.000,00

Buyer's Premium See specific conditions

Deposit: € 80.028,00

VAT on the lot 22,00 %where applicable

sold

Request more info Request viewing General Terms Specific Terms PVP data
ID Inserzione4638312
e4736655-bcb0-11f1-a589-0a5864411920
Procedura
Tipologiagiudiziaria
ID Procedura982009
Tipo Proceduragiudiziaria
ID Tribunale0222050099
ID RitoLG
ID RegistroPROCEDURE_CONCORSUALI
TribunaleTribunale di TRENTO
RegistroPROCEDURE CONCORSUALI
RitoLIQUIDAZIONE GIUDIZIALE (CCI)
Num.Procedura6
Anno Procedura2023
Soggetti
  • Soggetto
    TipoSoggetto specializzato alla vendita
    Nome
    CognomeGobid international auction group srl
    Cod.Fisc.GRGNDR67A25H211F
    Email[email protected]
    Telefono0286882269
    ID Anagrafica5589340
    Soggetto VenditaSí1
    Soggetto VisitaSí1
  • Soggetto
    TipoCuratore
    Nome
    CognomeAngeli
    Cod.Fisc.NGLLSU66P41L378P
    Email[email protected]
    Telefono0461230105
    ID Anagrafica5589382
    Soggetto VenditaNo
    Soggetto VisitaNo
Lotto
ID Lotto2491702
Descrizione (IT)Complesso produttivo con palazzina uffici, edificio residenziale e terreni a  Vigo (TN) - vendita telematica sulla piattaforma www.gobidreal.it n.33311.2
Primo Identificativo2491702
Codice2
GenereIMMOBILI
CategoriaIMMOBILE INDUSTRIALE
IndirizzoEx SS 43
ComuneTon
ProvinciaTrento
RegioneTrentino-Alto Adige
NazioneItalia
Beni
  • Bene
    ID Bene3208261
    Descrizione (IT)IN ASTA Complesso produttivo con palazzina uffici, edificio residenziale e terreni a  Vigo (TN), Ex SS 43    Il lotto si compone di:  • corpo n.3 palazzina a prevalente destinazione residenziale di fatto non abitabile, con lavori di sistemazione interna al grezzo che riguardano la parte impiantistica, e modifiche alla distribuzione interna che hanno interessato parti strutturali. Gli impianti, elettrico, gas, idrico-sanitario, riscaldamento, si presentano parzialmente predisposti, con suddivisione autonoma.  • corpo n.4 edificio plurifamiliare a destinazione residenziale risulta edificato prima del 1932 poi oggetto di ampliamento nel 1973. L’abitazione identificata dal sub.4, al civico 2 si presenta in buono stato, con caratteristiche di finitura proprie di edilizia civile. L’abitazione identificata dal sub.5, al civico 4, si presenta il piano terra oggetto di recenti lavori di sistemazione interna, mancano le porte interne e i termosifoni e con parte dell’impiantistica da ultimare. Il piano primo abitato si presenta in buono stato di conservazione, con caratteristiche di finitura proprie di edilizia civile. Le unità immobiliari sono dotate di impianto di riscaldamento autonomo con caldaia a gas e attualmente utilizzate.  • corpo n.5 Terreno adibito a piazzale carrabile.  • corpo n.6 p.ed.205/1 costituisce un fabbricato a servizio dell’complesso produttivo edificato prima del 1967 presenta una struttura in muratura, solai in latero cemento, murature interrate in c.a. e tetto in legno. Risultano interventi di ristrutturazione e ampliamento risalenti agli anni 70 con la realizzazione dell’oggi magazzino a piano seminterrato sub.7. In particolare l’immobile risulta suddiviso nelle seguenti U.I.: Sub. 3 - unità immobiliare a destinazione ufficio ubicata a piano terra, locali esposizione e ripostiglio a piano seminterrato e soffitta a piano primo. Sub.4 appartamento a piano terra Sub.5 deposito a piano terra. Sub.6 ufficio a piano terra. Sub.7 magazzino a piano seminterrato  • corpo n.7 costituisce un grande capannone produttivo con terreni circostanti, pertinenziali all’attività produttiva e non.  • corpo n.8 comprende la p.f.527/2 c.c. Lover su parte della quale insiste l’ex cava di argilla denominata Belasio2    Si richiama quanto scritto nei capitoli "criticità e provvedimenti a carattere ambientale" circa le passività ambientali e presenza di rifiuti nel sito.     In riferimento al Corpo 7 si fa presente che a seguito di:    Avvenuta notifica del decreto del Giudice Tavolare – Ufficio del Libro Fondiario di Mezzolombardo, GN 1786/2025 avente ad oggetto l’erezione della p.ed.408 su parte della p.f.351/4 le cui consistenze sono oggi modificate come da tipo di frazionamento n.129/2013. Viene modificata la consistenza della p.f.351/4 come descritta in perizia cui viene staccata la neo formata p.ed.408, costituente un opera pubblica - stazione di sollevamento e relativa area pertinenziale. La struttura risulta in gestione dell’agenzia provinciale per la depurazione della Provincia Autonoma di Trento (adep).  Dalle informazioni assunte non risulta ancor oggi perfezionata la procedura di esproprio/acquisizione al patrimonio pubblico. Non sono state reperite ulteriori informazioni utili a riguardo. Tavolarmente la proprietà delle particelle come variate risulta ancor oggi a nome di --- omissis ---srl, pertanto qualora nel contempo non intervenga un provvedimento di acquisizione al patrimonio pubblico, della p.ed.408, sia p.f. 351/4 come nella nuova consistenza che la p.ed.408 saranno oggetto di trasferimento.   Avvenuta Notifica dal parte del Servizio Catasto della nota PAT/RFS133/U252-05/12/2025-0955076 – pp.ff.367/33 - 367/1 CC Vigo - Legge 244/2007 art. 1 Comma 277 - Richiesta di accatastamento per mancata dichiarazione di nuova costruzione/variazione per fabbricati insistenti sulle pp.ff.367/33 e 367/1.  - Trattasi di richiesta del Servizio catasto con nota PAT/RFS133/U252-05/12/2025-0955076 per censimento di manufatti e area edificiale costituita da piazzale produttivo, entro il termine di 90 giorni e quindi entro 5/3/2026. In merito, già con nota PAT Ufficio Catasto di Trento e Mezzolombardo S133/U252-1/2024/27.2-2023- 190/Dbap - Segnalazione di incoerenza – Catasto fondiario e fabbricati – AVVISO BONARIO, veniva chiesto l’aggiornamento della situazione in essere con riferimento alla p.f.367/33 cui è seguita una prima richiesta di proroga. In merito alla nuova scadenza è in corso una nuova richiesta di proroga in attesa dell’aggiudicazione del bene. Relativamente alla p.f.367/1 si rileva che, i manufatti identificabili nelle ortofoto PAT, non sono oggi più presenti e che gli stessi costituivano depositi di legname dotati di lamiere di protezione dalle intemperie semplicemente appoggiate sopra.     Macchinari e altri beni presenti negli immobili si intendono compresi nella vendita.  Negli immobili oggetto della vendita si sono verificati almeno episodi di inquinamento da idrocarburi ed è stata rilevata la presenza di amianto.  Per approfondimenti si invita alla lettura della perizia, in particolare i paragrafi Criticità e provvedimenti a carattere ambientale.   Non sono state eseguite indagini a diverse profondità di scavo. Non sono stati reperiti elementi utili per accertare la qualità ambientale ne risultano effettuate analisi chimiche atte ad accertarne i requisiti di qualità ambientale.  Non è possibile escludere la presenza di altri materiali o rifiuti tombinati. Non risultano effettuate analisi chimiche ai sensi di accertare i requisiti di qualità ambientale.  La vendita è disposta nello stato di fatto e di diritto, anche urbanistico, in cui attualmente si trovano i terreni suindicati e si deve considerare come forzata e quindi non soggetta alle norme concernenti la garanzia per vizi o mancanza di qualità, nè potrà essere revocata per alcun motivo: l’esistenza di eventuali vizi, la mancanza di qualità o difformità della cosa venduta, oneri di qualsiasi genere, per qualsiasi motivo non considerati, anche se occulti e comunque non evidenziati in perizia, non potranno dar luogo ad alcun risarcimento, indennità o riduzione di prezzo.    Con il trasferimento del bene l'aggiudicatario si assume ogni onere relativo ad eventuali azioni di bonifica e smaltimento di rifiuti, ancorché occulti, descritti e non in perizia, e nulla potrà eccepire alla Procedura e/o alla Casa d'Aste.     La vendita è disposta a corpo e non a misura, pertanto eventuali differenze di misura non potranno dar luogo ad alcun risarcimento, indennità o riduzione del prezzo.  Rimangono in capo al soggetto aggiudicatario i costi relativi ai tipi di frazionamento e dichiarazioni/variazioni catastali propedeutiche alla vendita come descritto in perizia e successive integrazioni, che risultano già detratti dal valore di liquidazione posto a base d’asta.    CC Vigo:  P.ED. 353 – 237 (*)  P.F. 367/25  P.T. 140 - P.ED 205/1 - 243 - 242 - 240  P.T. 140 . P.F. 351/6 - 351/11 - 351/4 - 351/7 - 351/8 - 351/9 - 367/24 - 367/26 - 370 - 371 - 367/4 - 367/27 -  367/28 - 367/29 - 372 - 366 - 367/1(*)- 367/33 - 367/5  P.T. 486 - P.F. 692/4 - 692/12  P.T. 349 - P.F. 367/13  P.T. 357 - P.F. 354/1 - 367/6 - 354/9  P.T. 486 - P.F. 354/8(*)- 367/7 - 367/15(*)- 367/14  P.T. 576 - P.ED. 283  CC LOVER:  P.T. 180 - P.F. 527/2  (*)Particelle come da consistenza bozza tipo di frazionamento propedeutico alla vendita allegato alla perizia.   Per ulteriori informazioni consultare la perizia e la documentazione in allegato.  È possibile richiedere tutti gli allegati alla perizia all'indirizzo pec [email protected].
    Primo Identificativo3208261
    TipologiaIMMOBILE INDUSTRIALE
    CategoriaFABBRICATI COSTRUITI PER ESIGENZE INDUSTRIALI
    IndirizzoEx SS 43
    ComuneTon
    ProvinciaTrento
    RegioneTrentino-Alto Adige
    NazioneItalia
    Bene Immobile
    • Dati catastali
      Foglio/
      Particella/
    Tipo DenunciaProtocollo
Dati Vendita
Data e oraWed 04 November 2026 at 15:022026-11-04T15:02:00
TipologiaCOMPETITIVA
ModalitàPRESSO IL VENDITORE
Indirizzovendita telematica sulla piattaforma www.gobidreal.it
CAP20148
ComuneMilano
ProvinciaMilano
RegioneLombardia
NazioneItalia
Prezzo base800.278,45
Offerta Minima800.278,45
Rialzo Minimo10.000,00
Termine Presentazione OfferteWed 04 November 2026 at 15:002026-11-04T15:00:00
Siti
  • Sito
    ID22
    Tipologiasito pubblicita
    Nominativohttps://www.gobidreal.it/
    Indirizzo URLhttps://www.gobidreal.it/
Data pubblicazione30/09/20262026-09-30

Related lots

Need help?