Español
 Italiano
 English
 Français
 Euskara
 Català
 Deutsch
 Nederlands
 Português
 Shqiptare
 Български
 Čeština
 Ελληνικά
 Hrvatski
 Magyar
 Македонски
 Polski
 Română
 Српски
 Slovenský
 Slovenščina
 Türkçe
 Русский
 Dansk
 Suomalainen
 Íslenskur
 Norsk
 Svenska



AT AUCTION Industrial building in Trani, Via Barletta - BID COLLECTION -
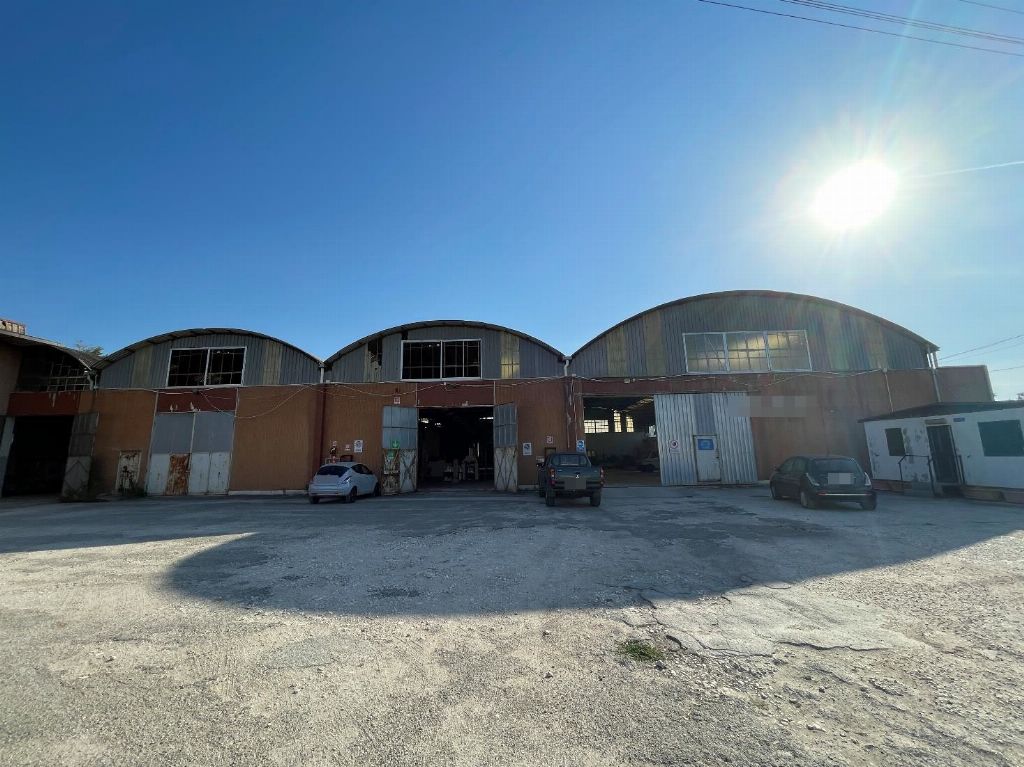
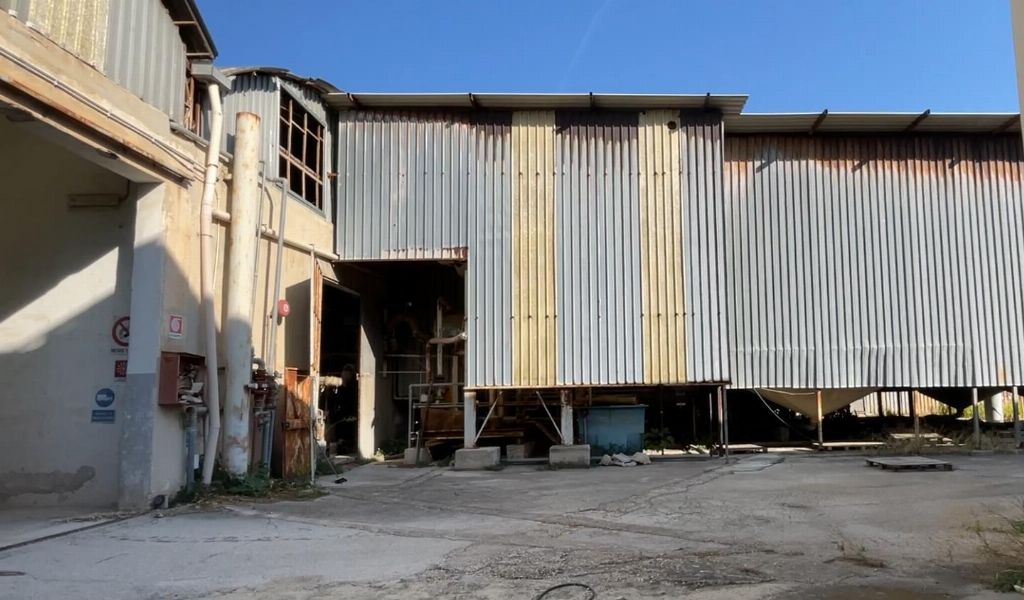
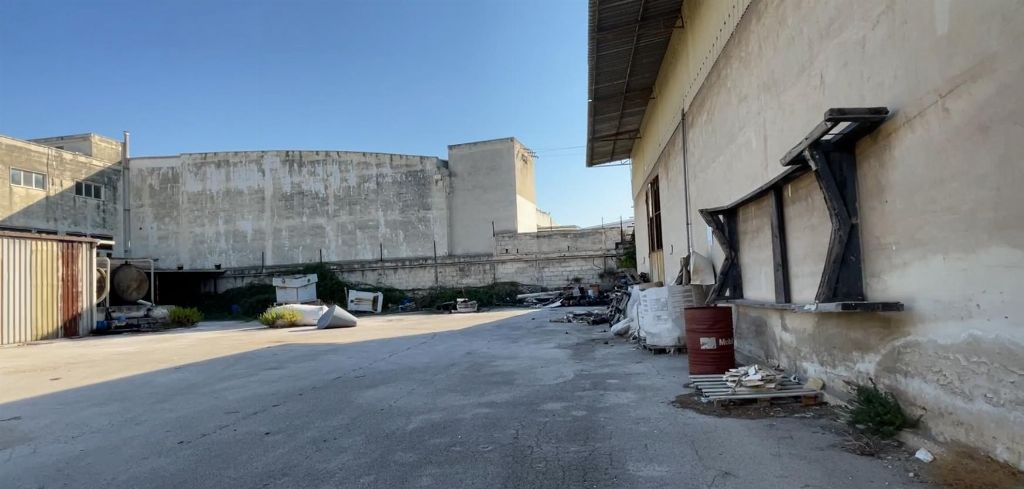
The industrial building at auction is located in a central position in the municipality of Trani, just 1 km from the Trani Nord exit of the SS16.
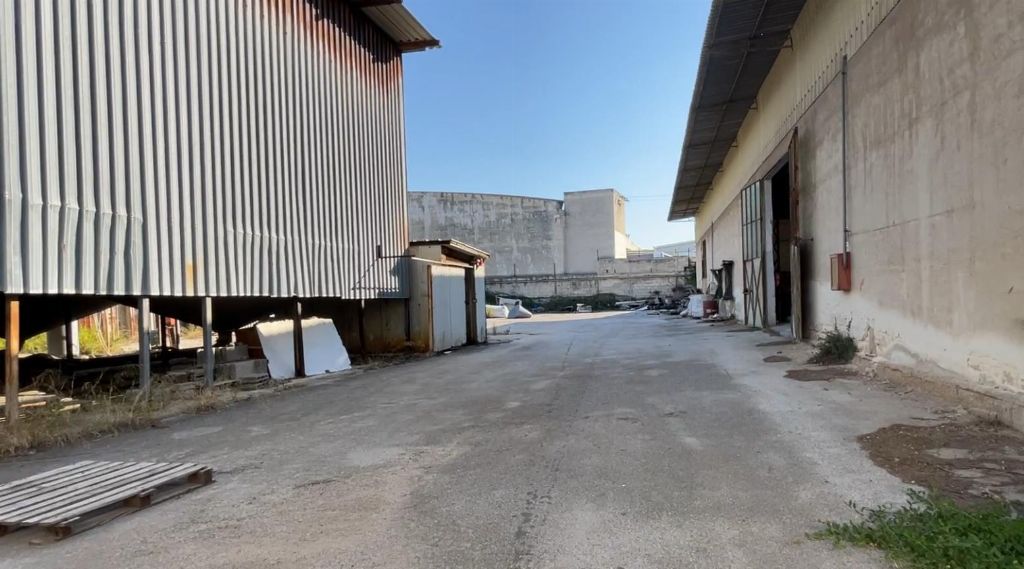
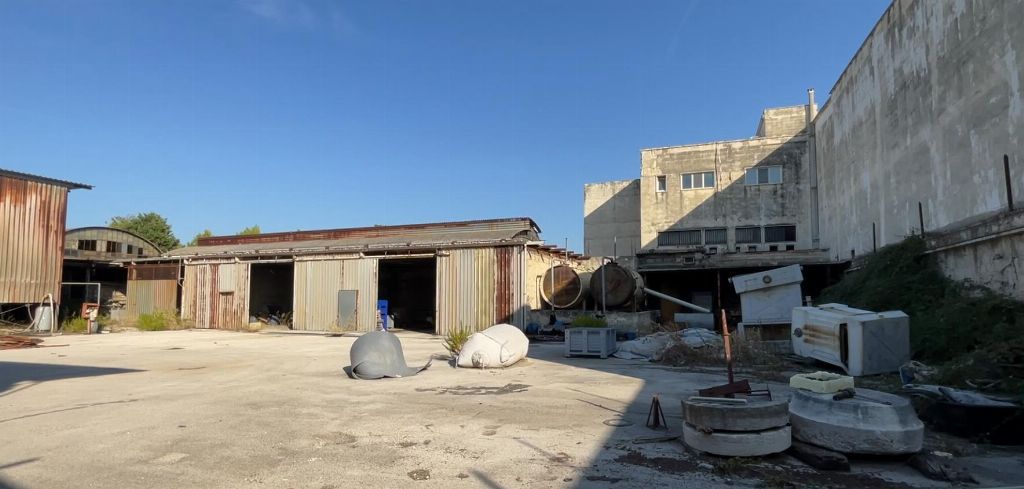
It has a total surface area of 3,576 sqm with an appurtenant courtyard of 1,195 sqm.
The industrial building is laid out as follows:
Parcel 74 – Sub. 3
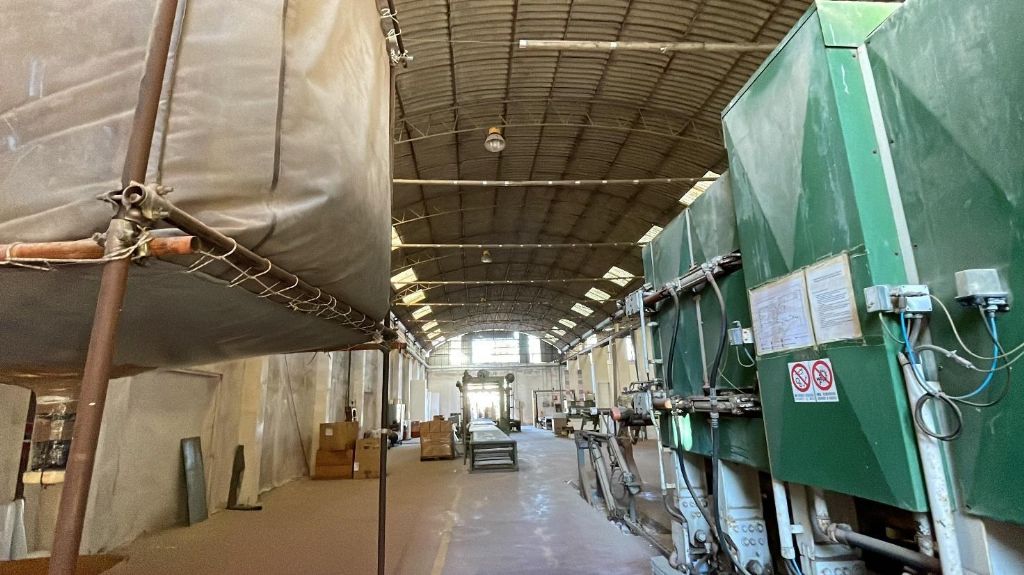
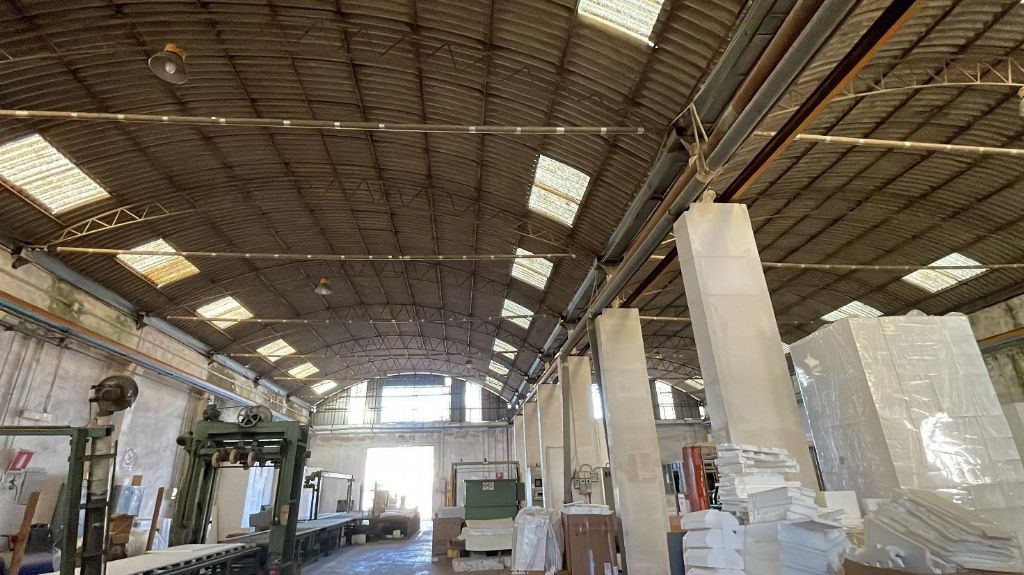
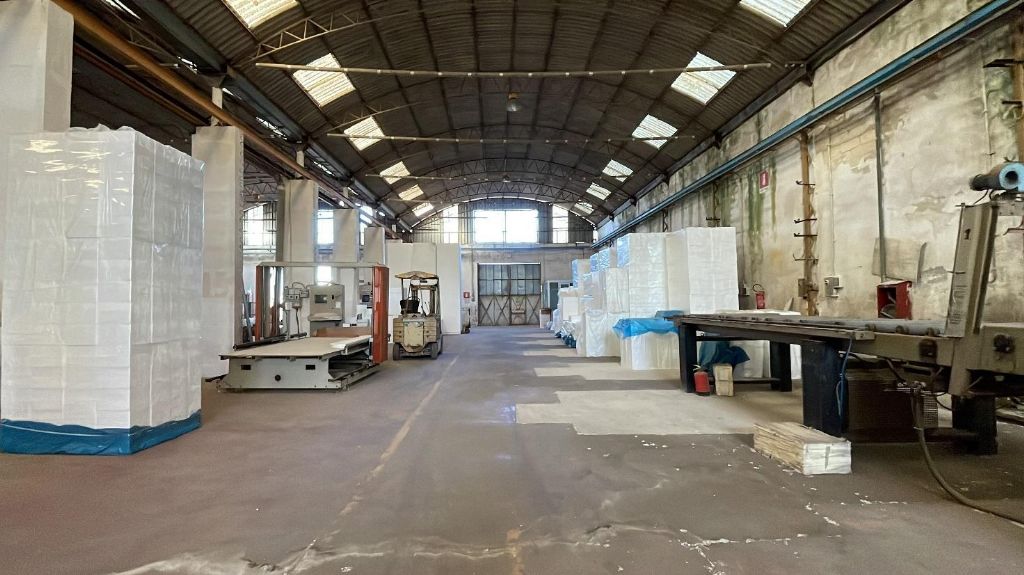
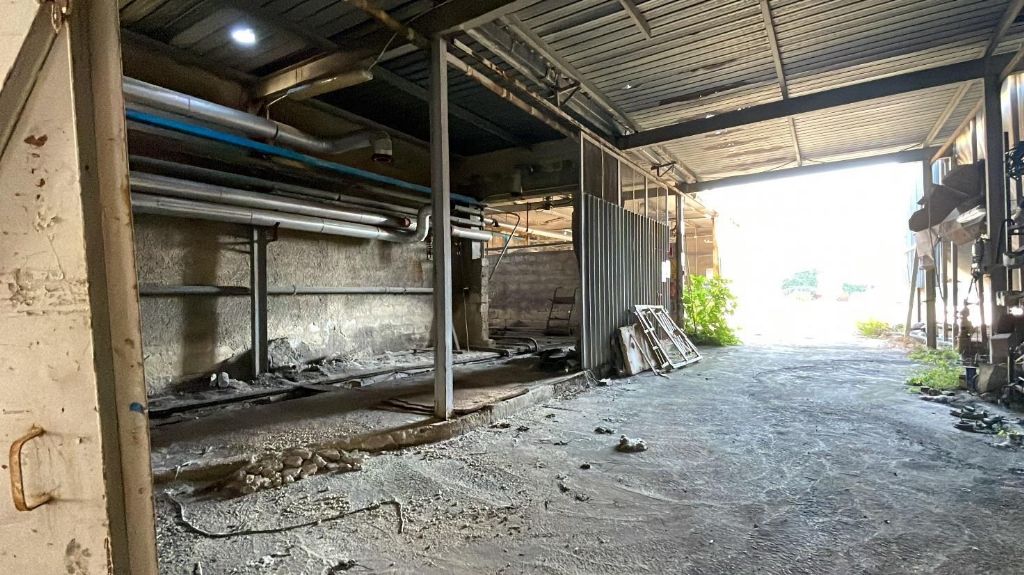
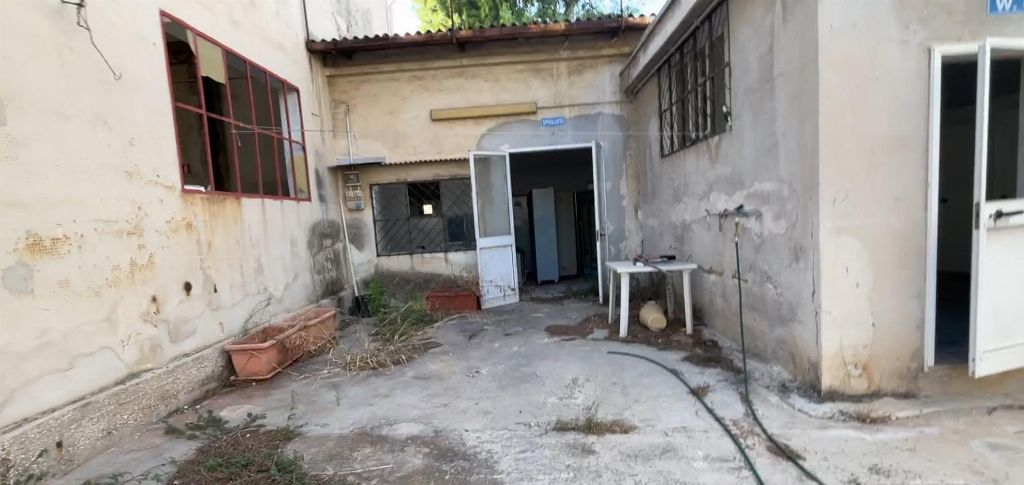
• Portion of warehouse with a total surface area of 1,039.00 sqm, inside which there is an office block with attached bathroom. The minimum and maximum height of the property is 6.50 m and 8.00 m. The flooring is concrete with resin coating.
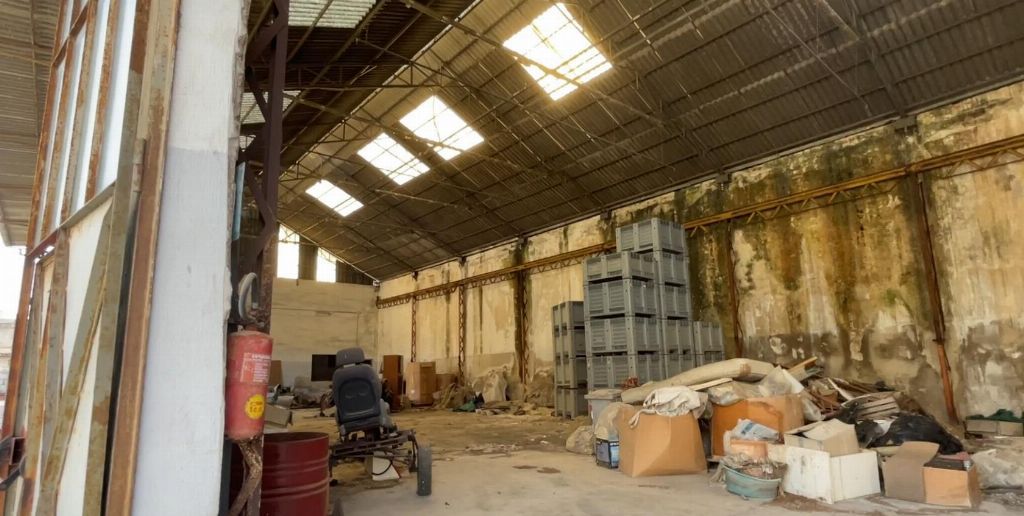
• Portion of warehouse with a total surface area of 772.00 sqm and minimum and maximum height of 6.50 m and 9.20 m; next to this portion of the warehouse there is a trapezoidal space with a surface area of 53.00 sqm and a height of 2.95 m. The flooring is concrete.
Parcel 93
• changing rooms and toilets with a surface area of 63.00 sqm;
• warehouse with a surface area of 520.00 sqm and minimum and maximum height of 6.30 m and 9.40 m. From this warehouse, at the rear, there is access to an additional room of 14.00 sqm and a height of 3.00 m.
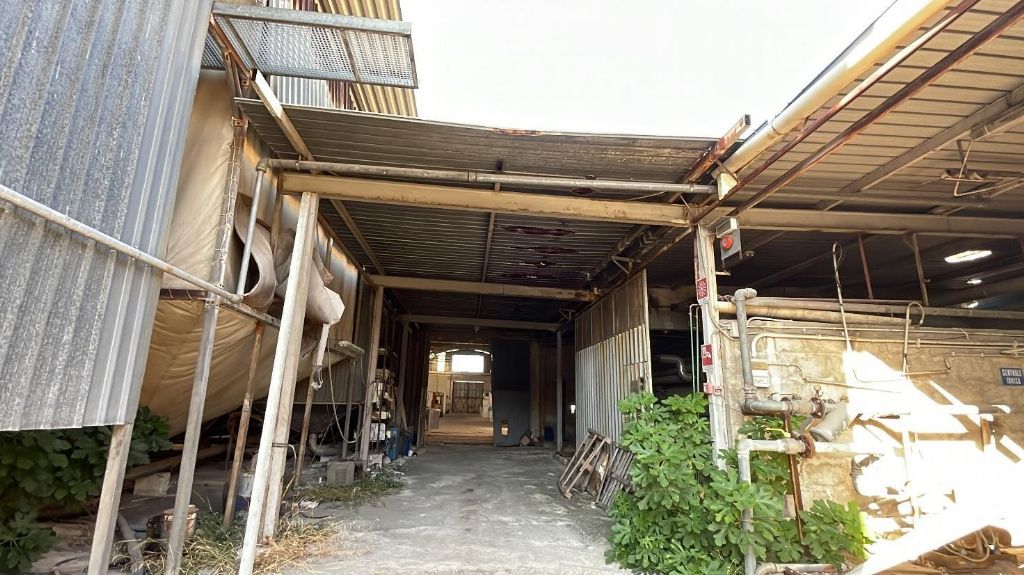
In the external areas there are various canopies for a total covered surface of approximately 770 sqm.
There is an ENEL electrical substation owned for a share of 1/2.
Inside the industrial building the following goods are stored:
-no. 1 fire-fighting unit;
- no. 2 lifting pumps with 3,000-litre tank;
- 3 quintals of shredded plastic;
- no. 7 metal lockers;
- no. 2 fuel tanks/containers containing residues of special waste (the disposal of which, in accordance with current regulations, will be the responsibility and at the expense of the successful bidder);
- no. 3 iron sheets 0.90 m x 4 m;
- scraps of various products including paints and thinners (the disposal of which, in accordance with current regulations, will be the responsibility and at the expense of the successful bidder) with metal cabinet;
Please note the presence of asbestos cement on some roofs of the complex (the remediation of which, in accordance with current regulations, and all related costs will be borne by the successful bidder).
There are building/urban/planning/cadastral irregularities, the regularization of which has been estimated by the Court-Appointed Technical Consultant (CTU) at € 15,000.00. As better highlighted in the appraisal report of the CTU, these costs have been taken into account in the valuation of the property.
The property is vacant.
Building Cadastre of the Municipality of Trani, Sheet 13:
Parcel 74 - Sub. 3 - Category D/1 - C.R. € 10,711.50
Parcel 93 - Category D/1 - C.R. € 3,817.75
Parcel 97 - Sub. 2 - Category D/1 - C.R. € 559.30 (1/2 share)
Land Cadastre of the Municipality of Trani, Sheet 13:
Parcel 95 - Vineyard – G.R. € 13.73 – A.R. € 8.03 – area 818 sqm
Parcel 96 – Vineyard – G.R. € 14.10 – A.R. € 8.24 – area 840 sqm.
For further information, please consult the appraisal report and the attached documentation.
Retail surface: 3070.03 sqm
Bathroom number: 1
Area: 3.576 sqm
Sqm Court: 1115 sqm
Awning: 767.3 sqm
Particella: 74
Free: No