Español
 Italiano
 English
 Français
 Euskara
 Català
 Deutsch
 Nederlands
 Português
 Shqiptare
 Български
 Čeština
 Ελληνικά
 Hrvatski
 Magyar
 Македонски
 Polski
 Română
 Српски
 Slovenský
 Slovenščina
 Türkçe
 Русский
 Dansk
Dansk Suomalainen
 Íslenskur
 Norsk
Norsk Svenska


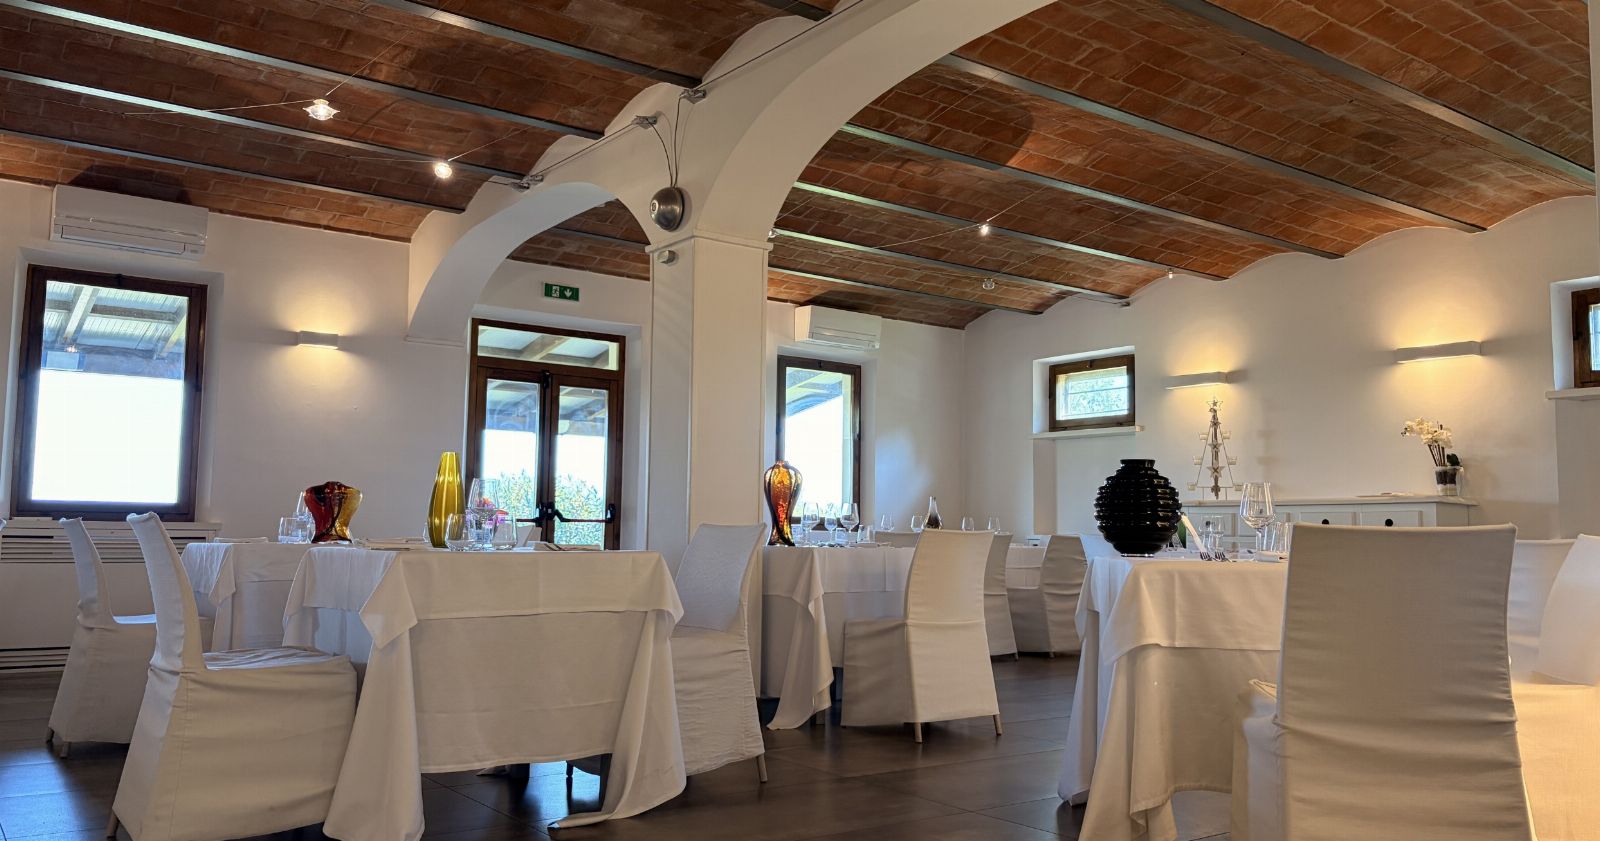
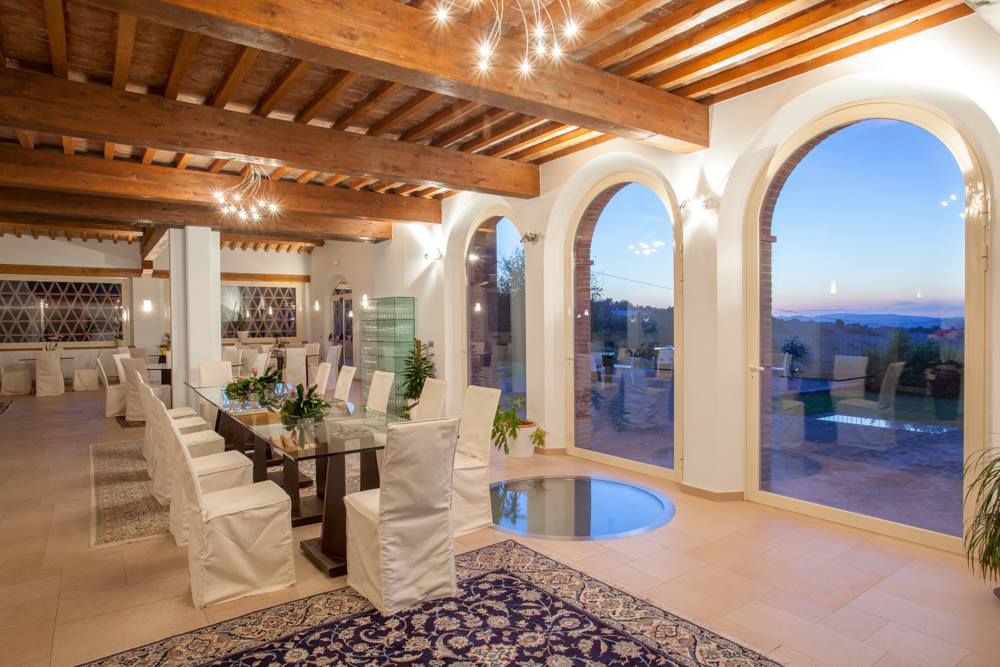
Restaurant in Montecarotto (AN) - Via Madonna del Piano - TENDER COLLECTION -
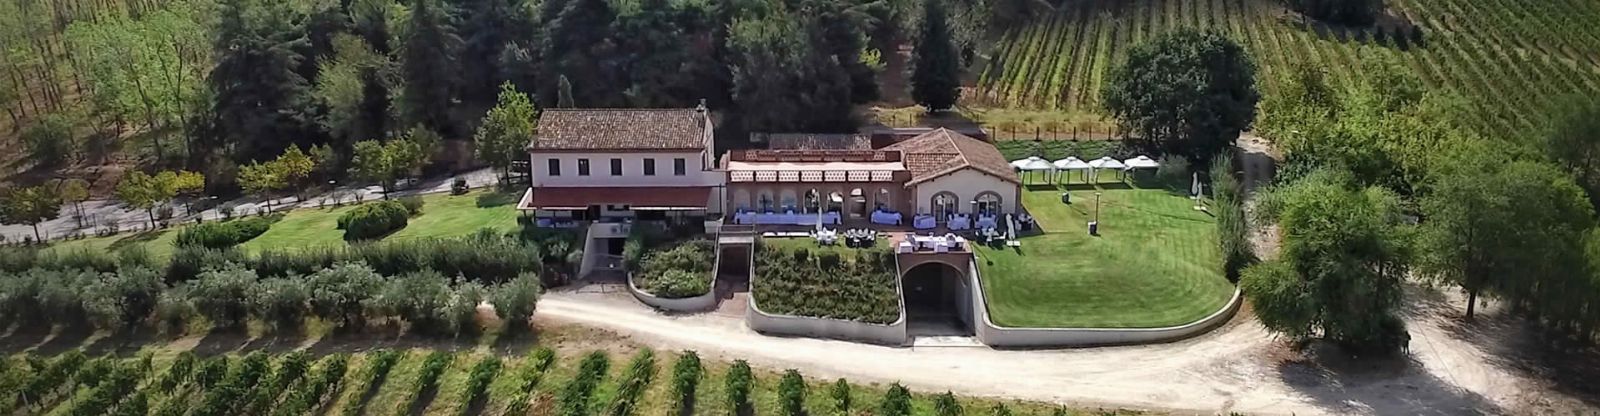
Complex intended for restaurant business in Contrada Busche no. 2, composed as follows:
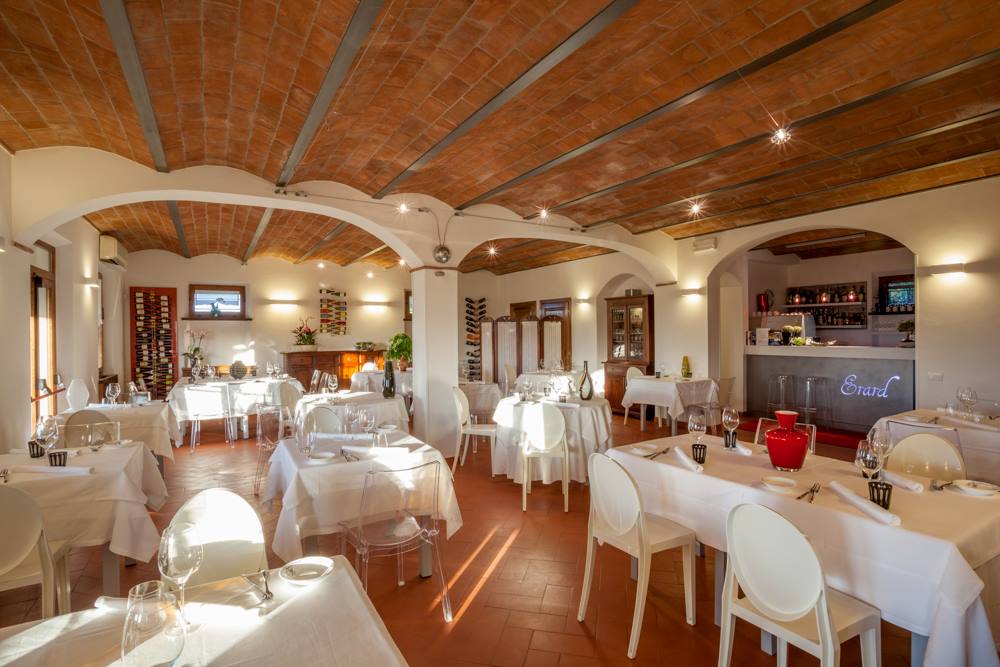
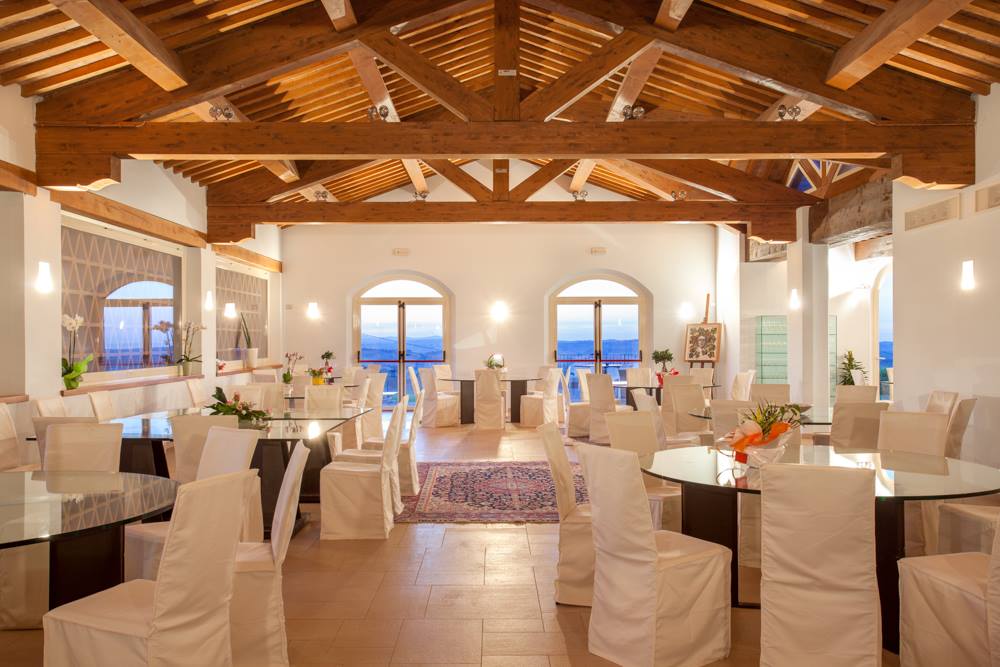
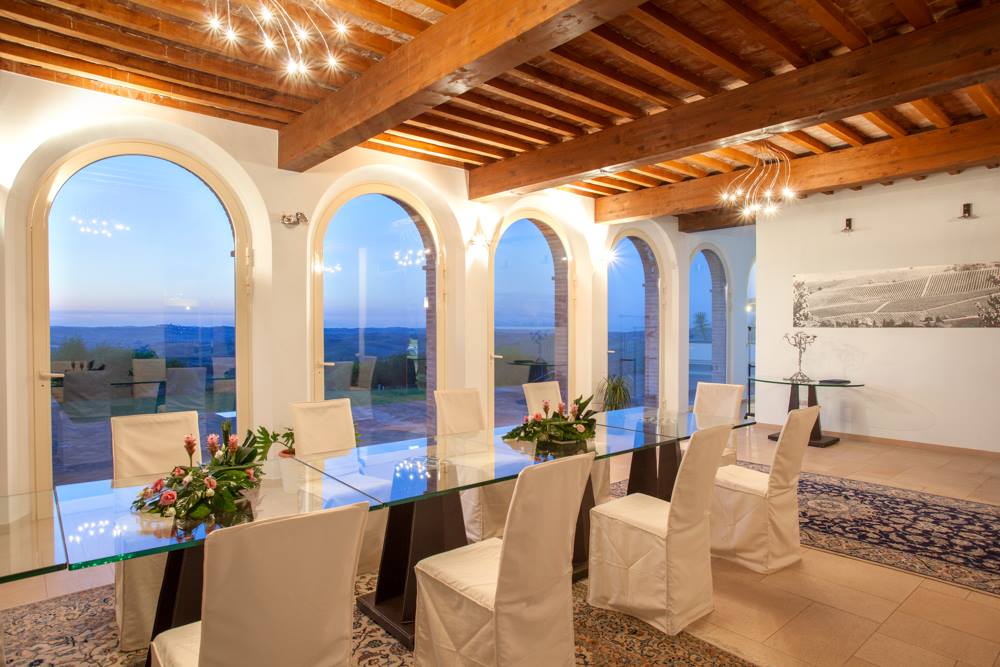
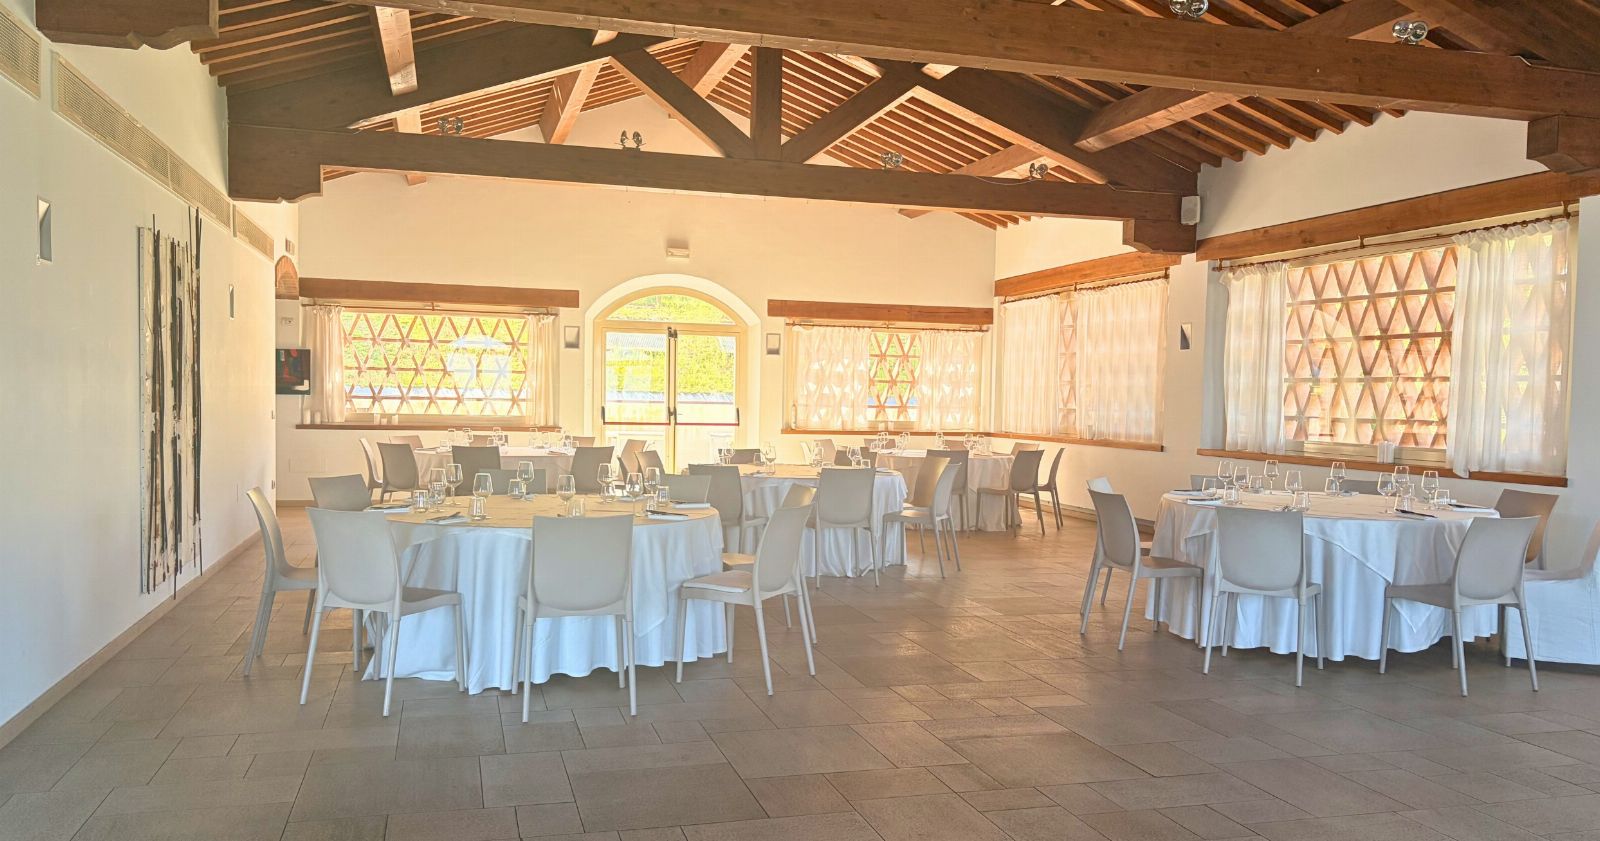
- Sub. 5: On the ground floor there are two units (connected), one in reinforced concrete and one in masonry, both used as restaurant dining rooms.
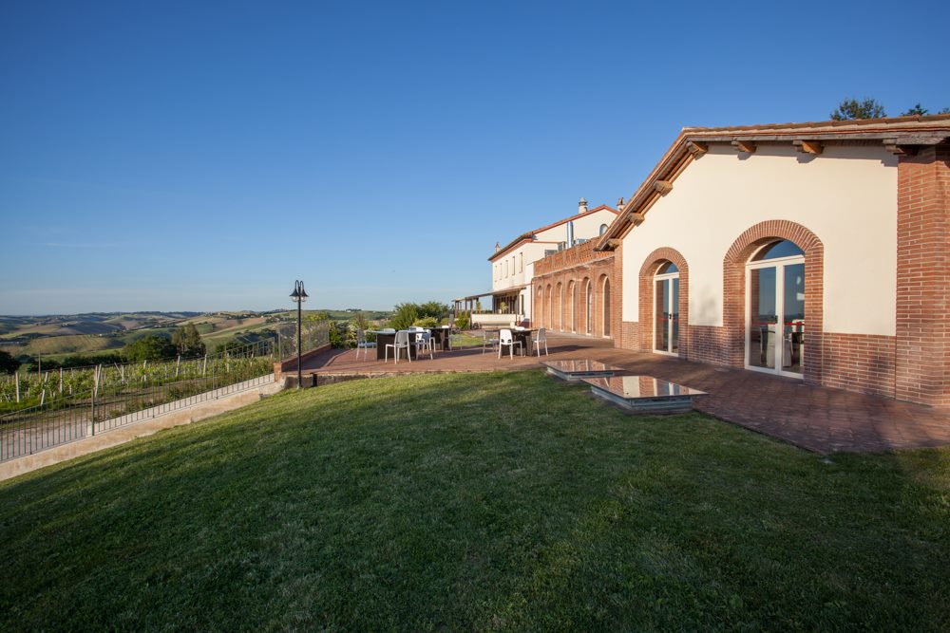
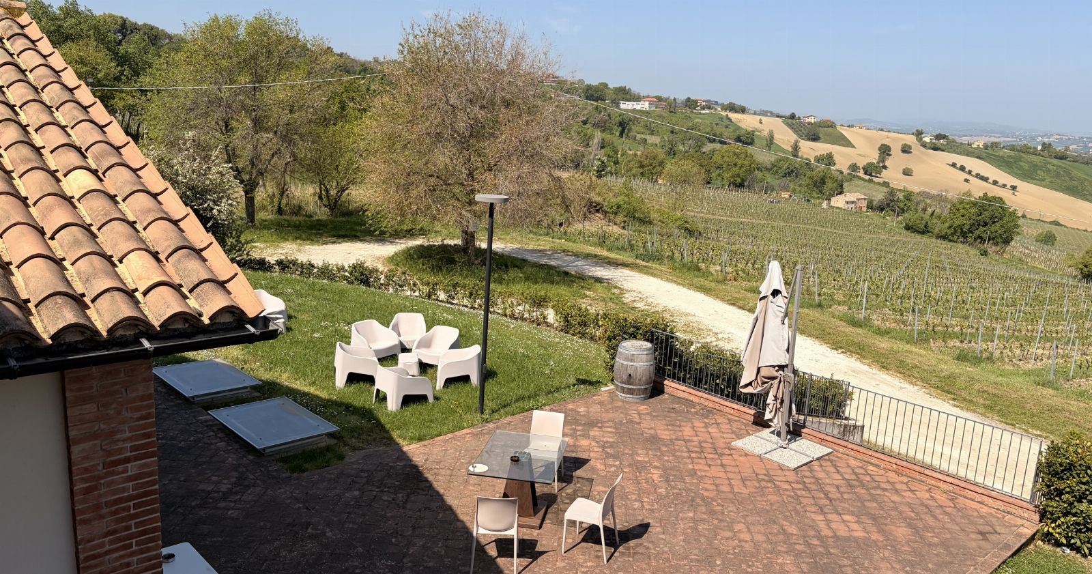
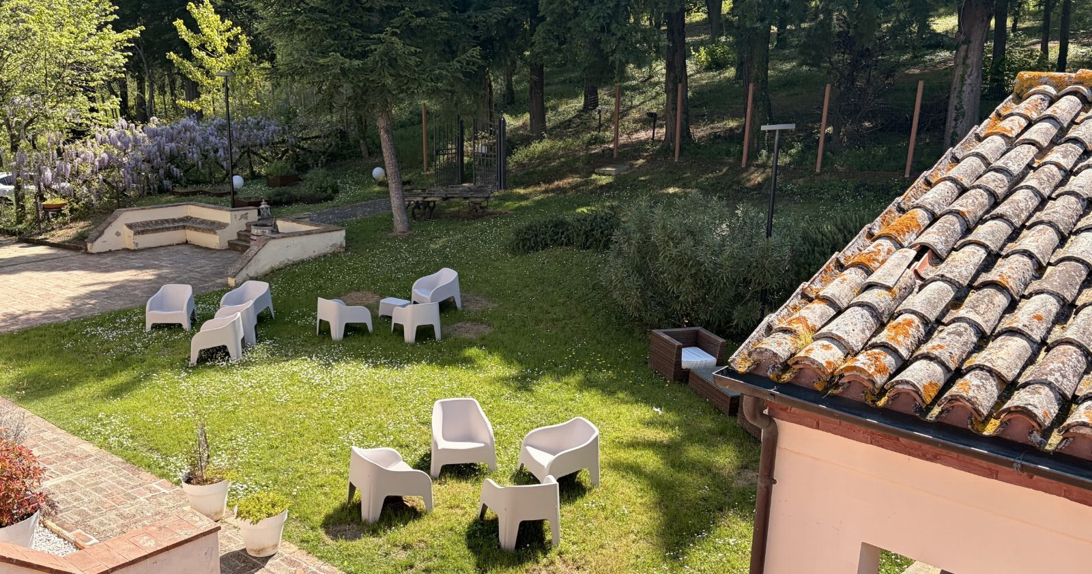
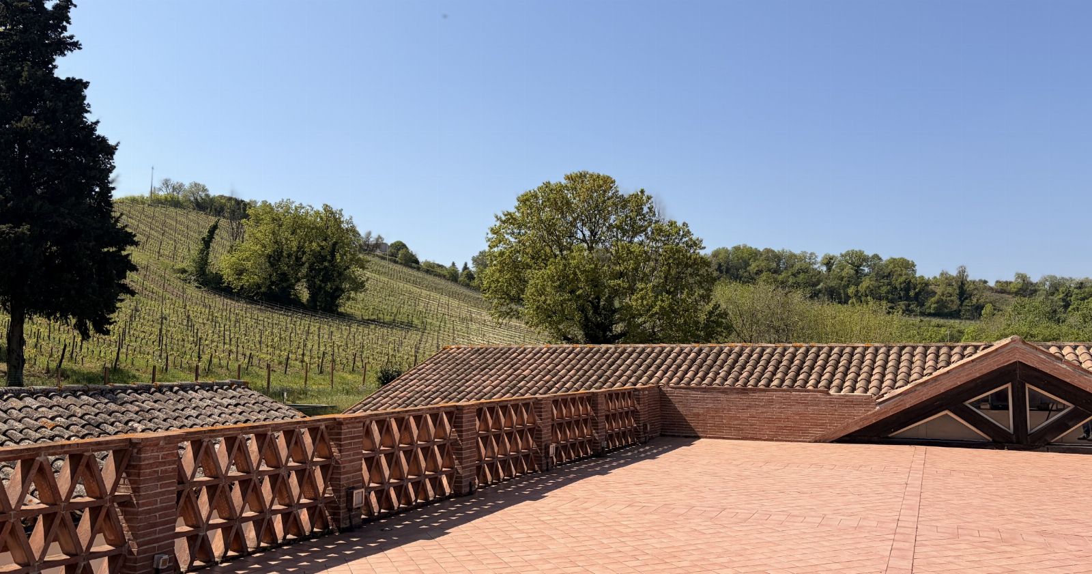
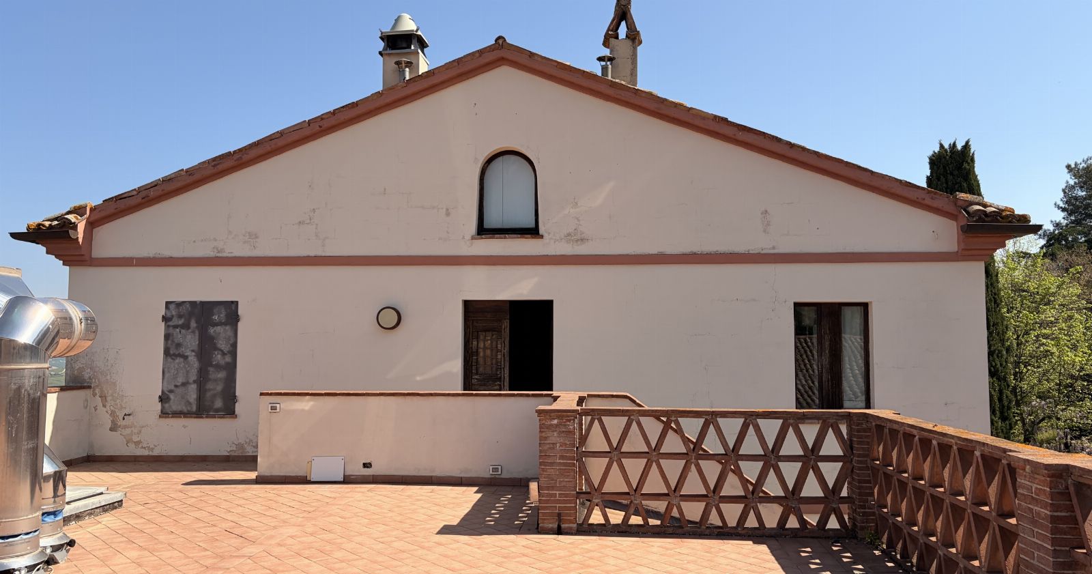
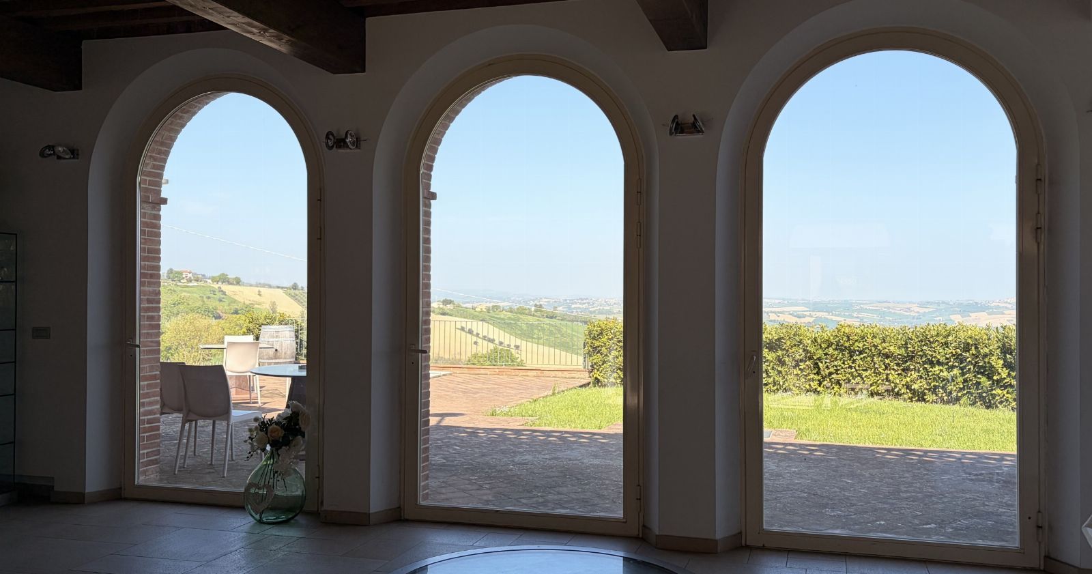
- Sub. 6: former farmhouse with a cellar in the basement, on the ground floor kitchens, restaurant and utilities, on the first floor terrace, offices, meeting room and utilities. On the ground floor there is also a 56 m² canopy adjoining the house. All well renovated in a prestigious setting.
Building Cadastre of Montecarotto: Map sheet 23 - Parcels 970 sub 5-part and sub 6 (restaurant)
Land Registry of Montecarotto: 952, 953, 954, 955, 956, 962, 964, 965, 966, 967, 968, 969 and 971 (surrounding areas)
Please note that the electrical cabin of the building of Lot MTC6 (winery) is connected to the electricity supply of Lot MTC7 (sales point), Lot MTC8 (restaurant) and Lot MTC9 (barrel cellar). The successful bidder of Lot MTC6 will presumably disconnect the utility connections of Lots MTC7, MTC8 and MTC9. The successful bidders of the latter will therefore have to provide for new connections at their own expense.
Please also note that the restaurant (Lot MTC8) drew water for irrigation through a pipeline that took water from the nearby pond belonging to
For further information, please refer to the appraisal and attached documentation.
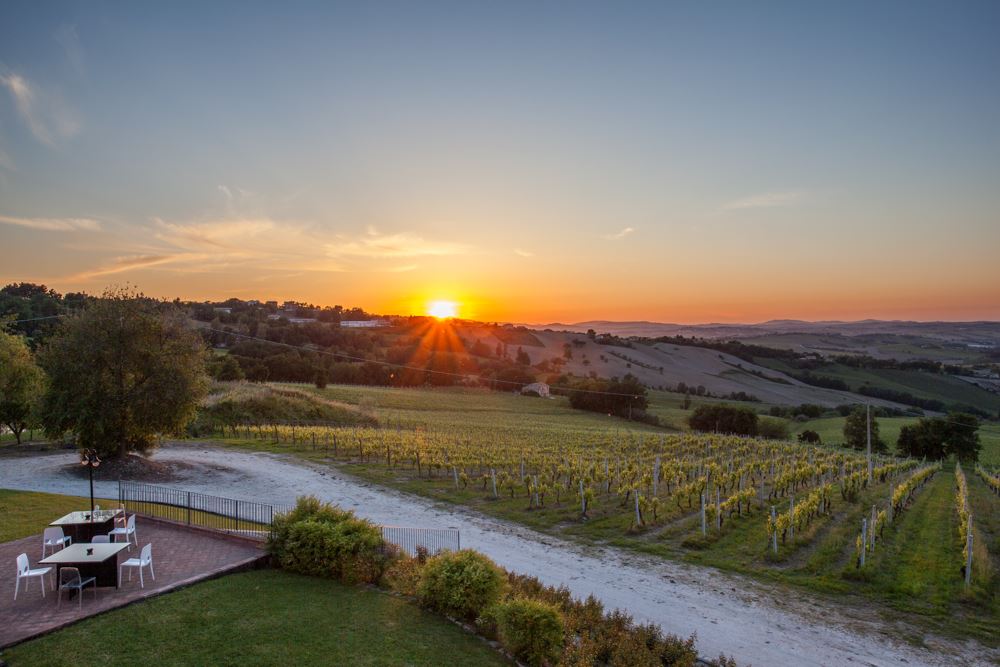
Terrace: Yes
Awning: 56 sqm
Warehouse: 85 mq
Foglio: 23
Particella: 970
Lot Code: MTC8