Español
 Italiano
 English
 Français
 Euskara
 Català
 Deutsch
 Nederlands
 Português
 Shqiptare
 Български
 Čeština
 Ελληνικά
 Hrvatski
 Magyar
 Македонски
 Polski
 Română
 Српски
 Slovenský
 Slovenščina
 Türkçe
 Русский
 Dansk
 Suomalainen
 Íslenskur
 Norsk
 Svenska



AT AUCTION Industrial craft building in Umbertide (PG), Località Pierantonio, via Giuseppe di Vittorio - OFFERS GATHERING
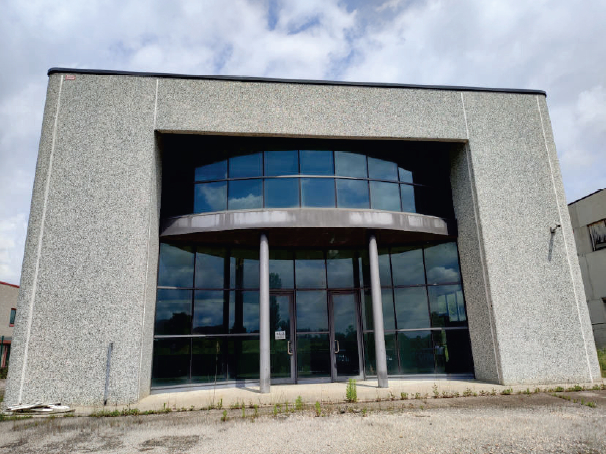
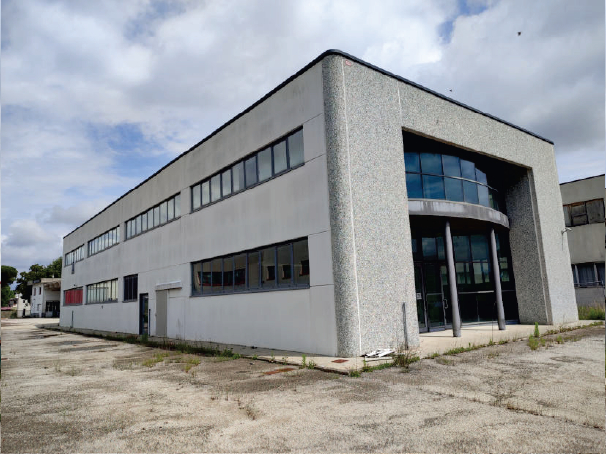
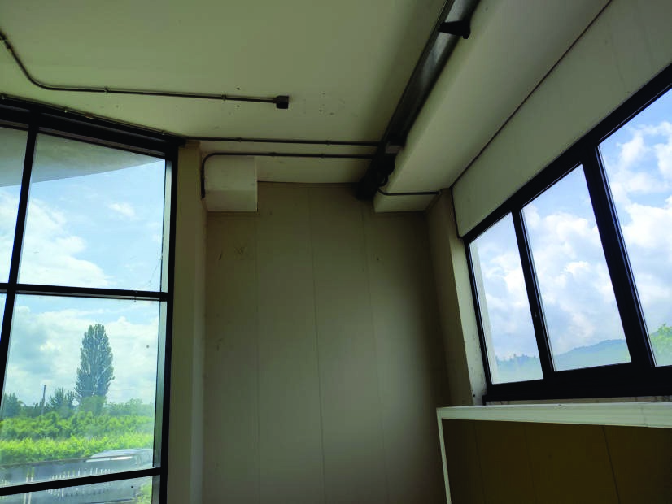
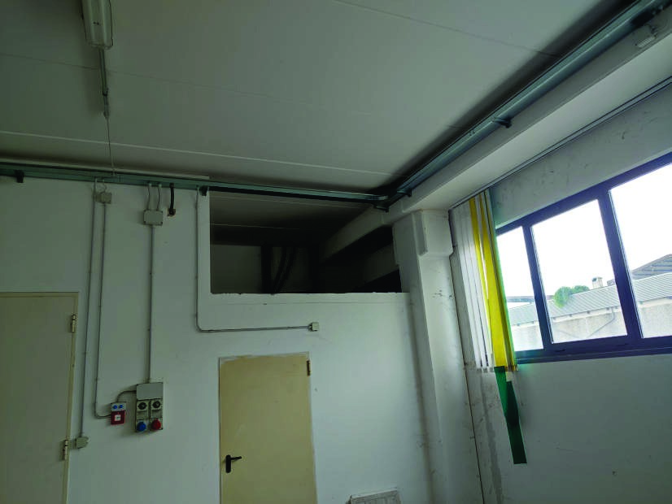
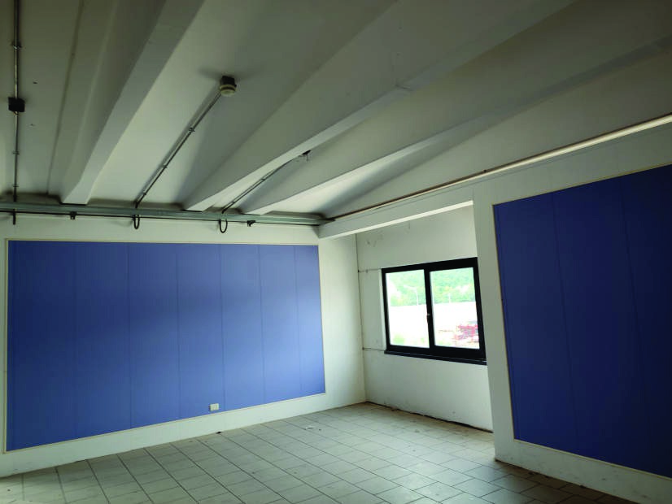
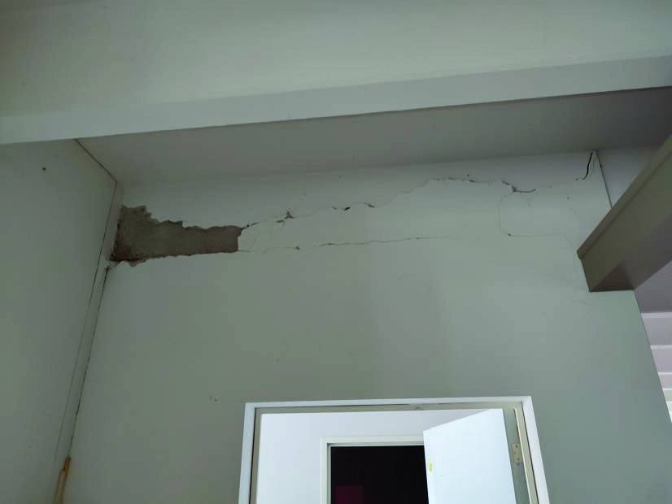
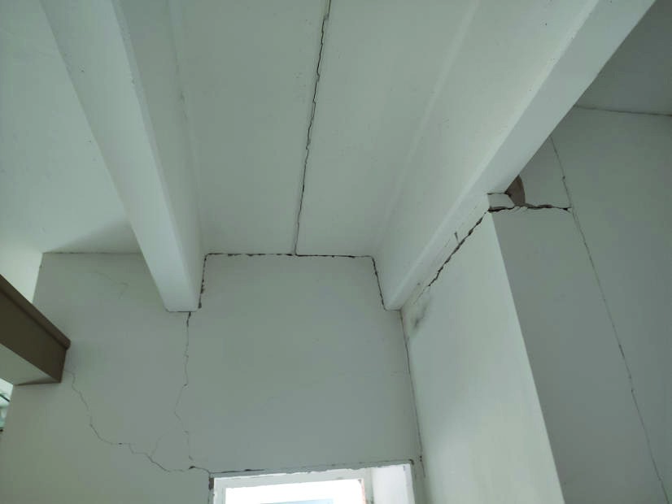
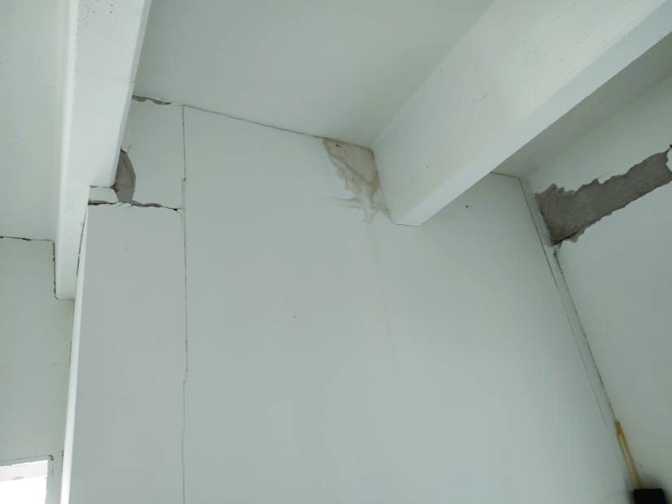
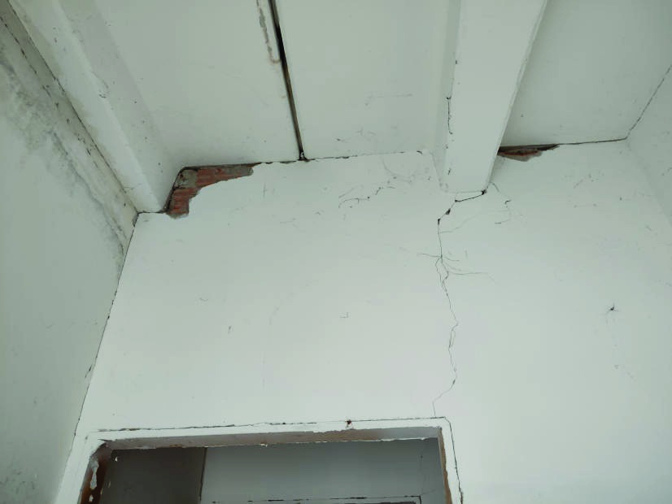
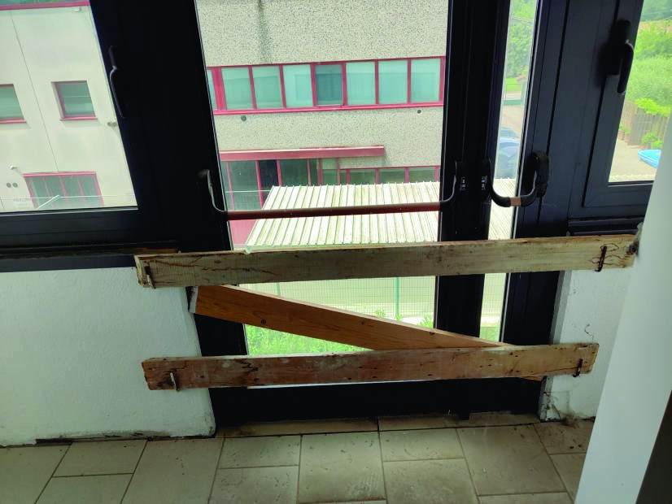
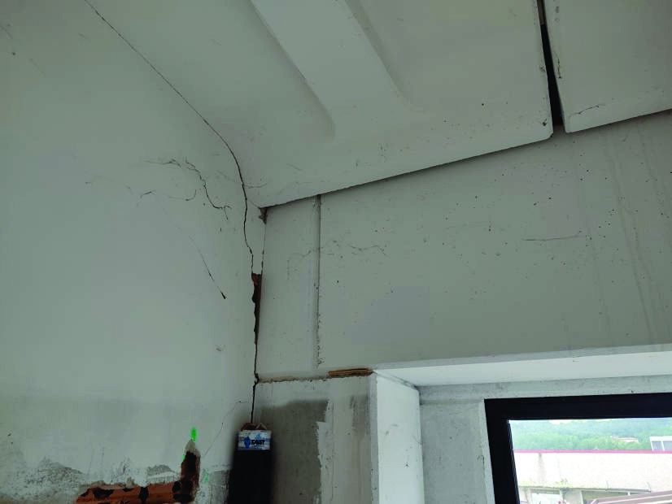
Industrial/craft building located in Pierantonio di Umbertide with access from the public road via Giuseppe di Vittorio; its construction began in 2006. It appears completed for the most part, except for some external ancillary works and some internal systems, which are nevertheless necessary and must be carried out in order to obtain the final certificate of habitability. Specifically, works will have to be carried out to connect this building body to the adjacent building of another ownership, the distance between the two being less than the legal limits.
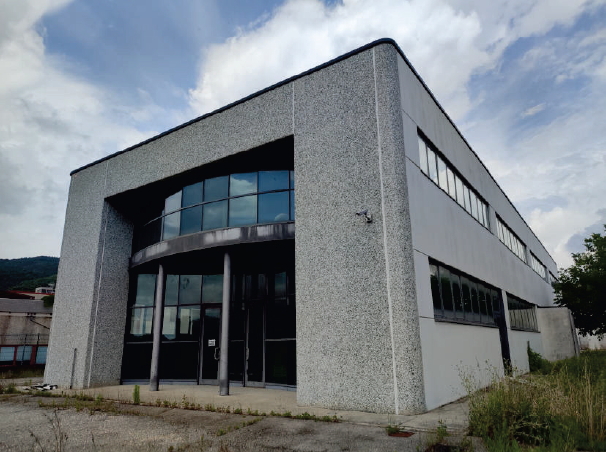
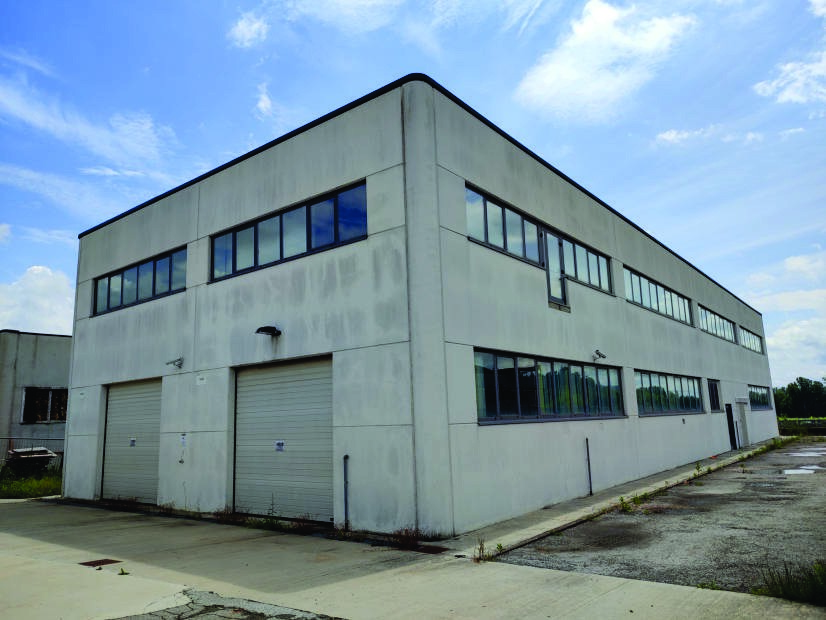
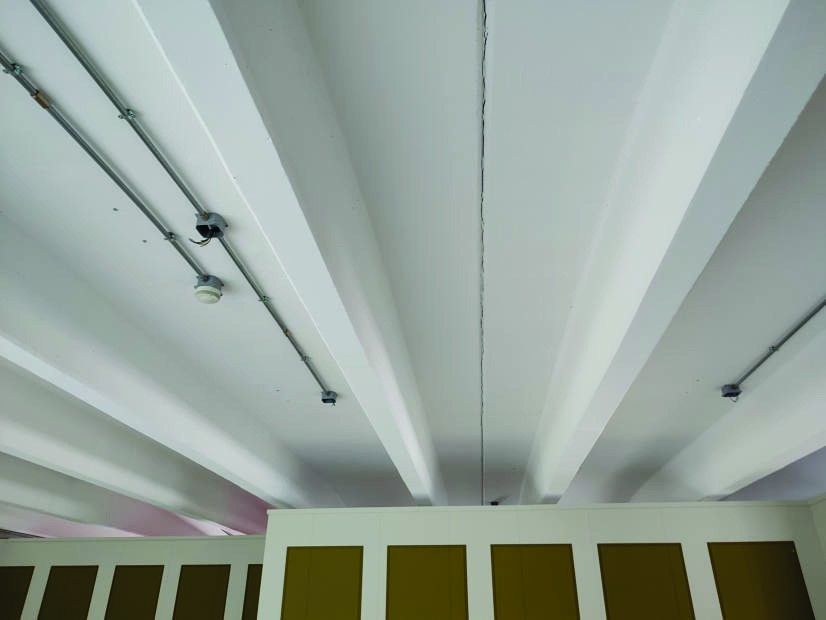
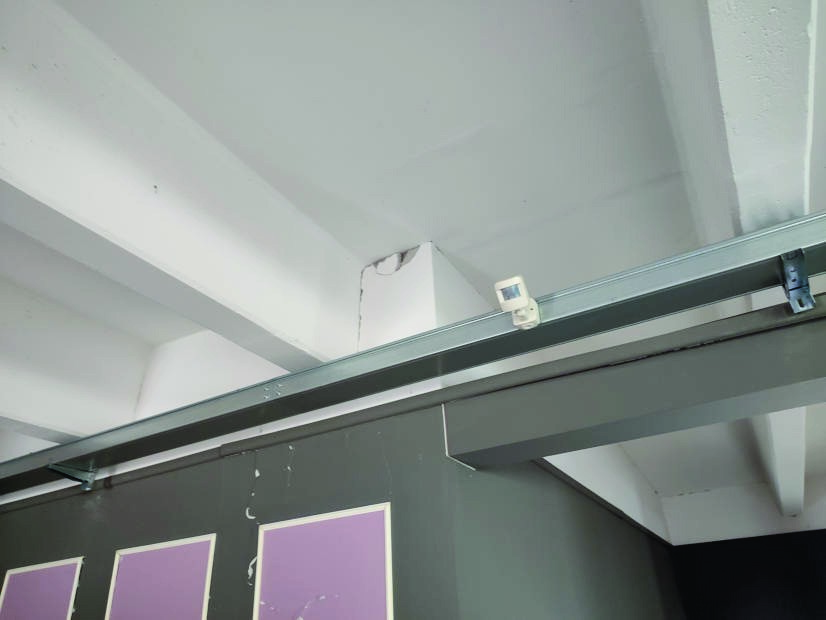
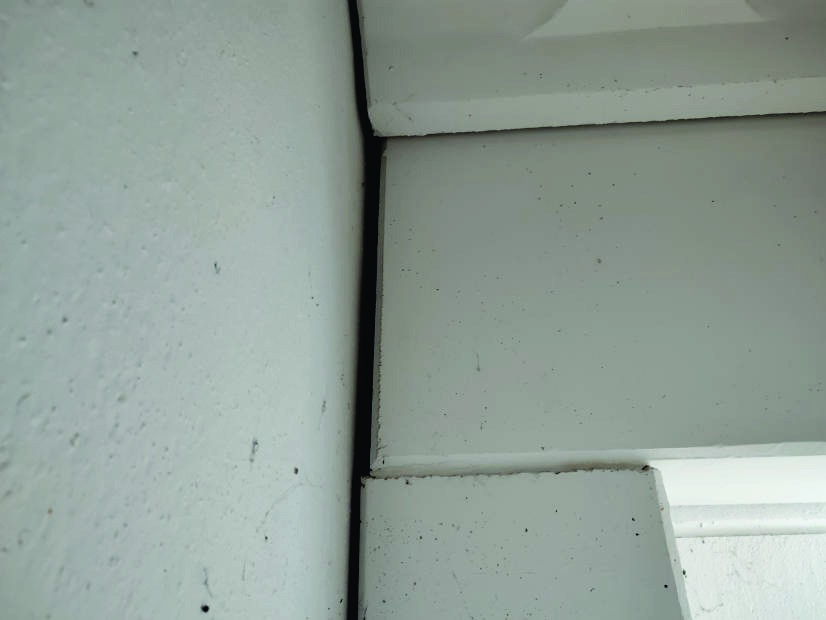
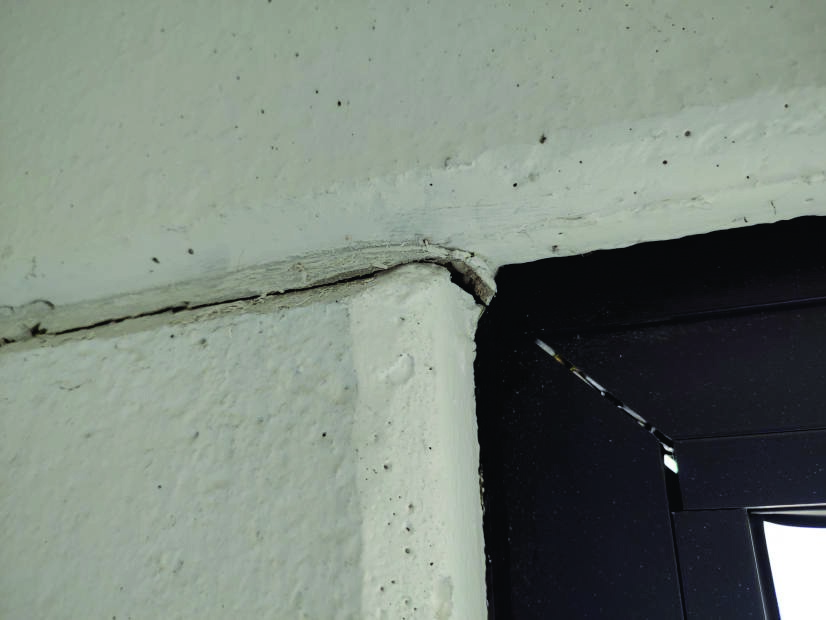
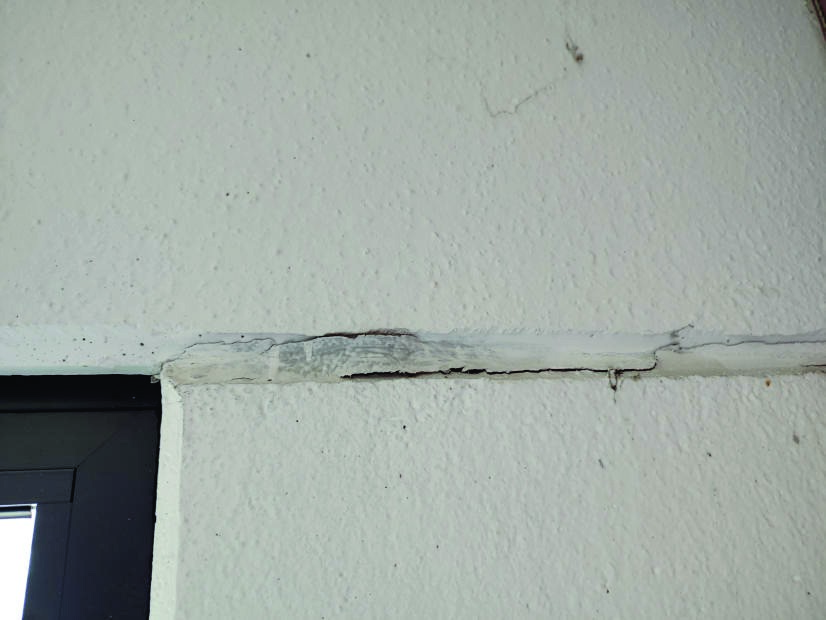
The load-bearing structures of the building are in prefabricated reinforced concrete, with only modest portions made in cast-in-place reinforced concrete, and it features external cladding in concrete panels with a large aluminum-and-glass window along the main facade. Internally, the finishes used appear average, in line with similar spaces used as warehouses and, in general, craft buildings.
The building, with a rectangular plan of 15x41 linear meters, is developed over a total of 2 above-ground floors with an internal height of about 4.25 m for the ground floor and about 2.90 m for the first floor (under the prefabricated beam). The existing flooring is partly concrete with an industrial finish and partly porcelain, with aluminum frames.
Serving the building is the exclusive external courtyard which extends, between covered and uncovered areas, for a total of 1,732 cadastral square meters, with an authorized and built driveway access toward via G. di Vittorio.
For everything concerning pending encumbrances, urban-planning and/or cadastral compliance and constraints, explicit reference is made to the appraisal report attached.
TOTAL APPRAISED VALUE: € 432,170.00 (four hundred thirty-two thousand one hundred seventy/00 euros)
Land and Building Cadastre of the Municipality of Umbertide
Sheet 152 - Parcel 1251 - Sub 3 - GF - Category C/2 - Class 1 - Area 400 sq.m. - Income Euro 702.38;
Sheet 152 - Parcel 1251 - Sub 4 - 1F - Category C/2 - Class 1 - Area 400 sq.m. - Income Euro 702.38;
the above-described real estate units are entitled to proportional rights over the non-censable common assets indicated in the building cadastre at - Sheet 252, parcel 1251 sub 1, G.F.; courtyard, common to subs 2-3-4 of parcel 1251;
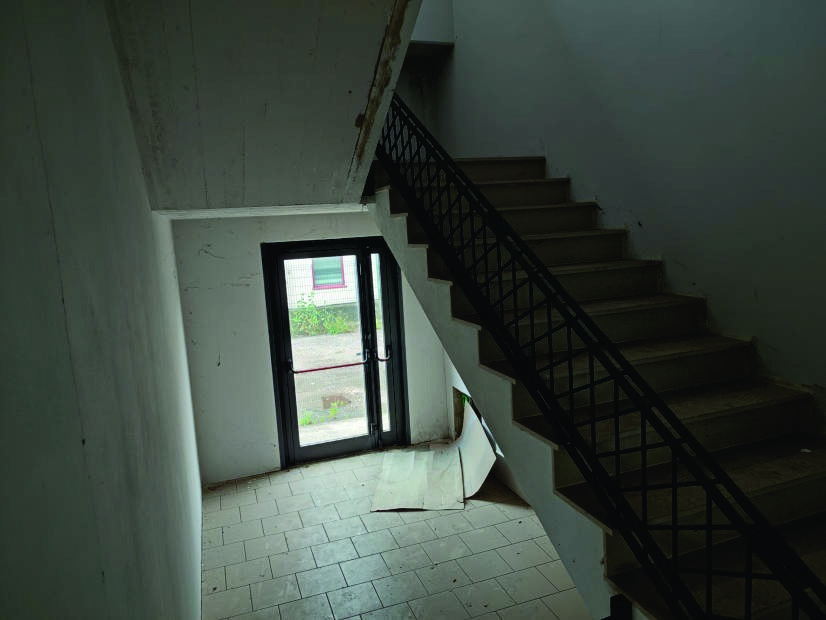
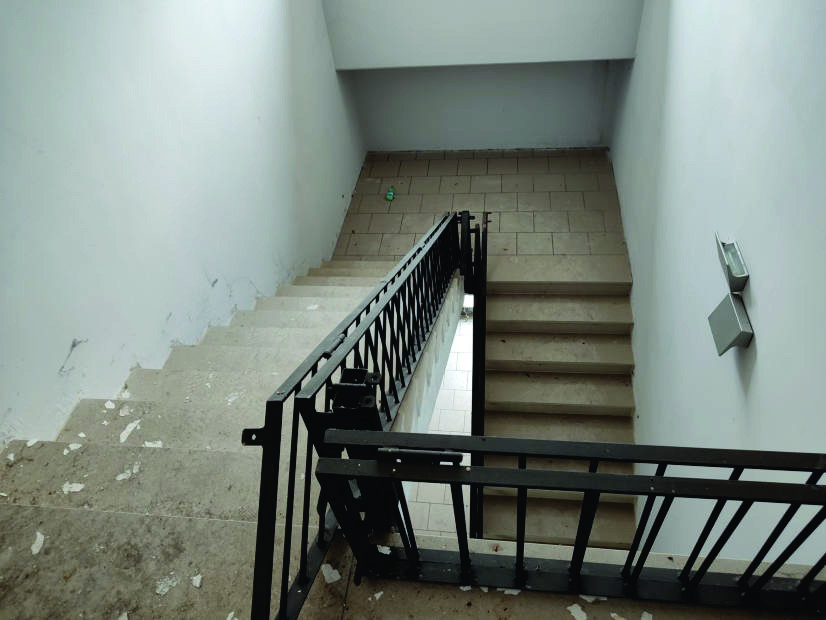
Sheet 252 - Parcel 1251 - Sub 2 - GF-1 (stairwell and freight lift, common to subs 3-4 of parcel 1251);
the area covered by the building subject to certification and the surrounding attached courtyard, exclusive, are recorded in the land cadastre at - Sheet 152, parcel 1251 (formerly 1231; formerly 1230; formerly 375), urban entity of 1,170 sq.m.
Building Cadastre of the Municipality of Umbertide
Sheet 152 - Parcel 1279 - Sub 2 - GF - Category C/2 - Class 1 - Area 180 sq.m. - Income Euro 316.07;
Sheet 152 - Parcel 1279 - Sub 3 - 1F - Category C/2 - Class 1 - Area 177 sq.m. - Income Euro 310.80;
the above-described real estate units are entitled to proportional rights over the non-censable common asset indicated in the building cadastre at - Sheet 252, parcel 1279 sub 1, G.F.; courtyard, common to subs 2-3 of parcel 1279;
the area covered by the building subject to certification and the surrounding attached courtyard, exclusive, are recorded in the land cadastre at Sheet 152, parcel 1279 (formerly 1252; formerly 1230; formerly 375), urban entity of 562 sq.m.
For further information, consult the appraisal report and the attached documentation
Road access: Yes
Area: 1.213 sqm
Sqm Court: 732 sqm
Garden: Yes
Foglio: 152
Particella: 1251
Floors: 2