 Español
 Italiano
 English
 Français
 Euskara
 Català
 Deutsch
 Nederlands
 Português
 Shqiptare
 Български
 Čeština
 Ελληνικά
 Hrvatski
 Magyar
 Македонски
 Polski
 Română
 Српски
 Slovenský
 Slovenščina
 Türkçe
 Русский
 Dansk
 Suomalainen
 Íslenskur
 Norsk
 Svenska



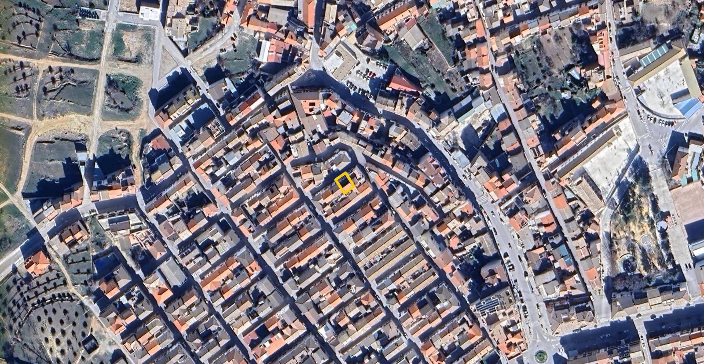
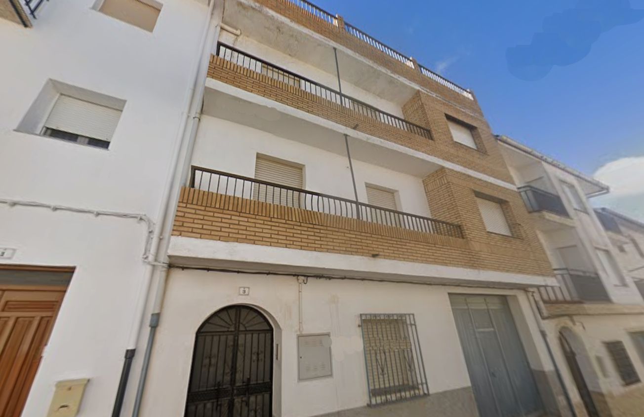
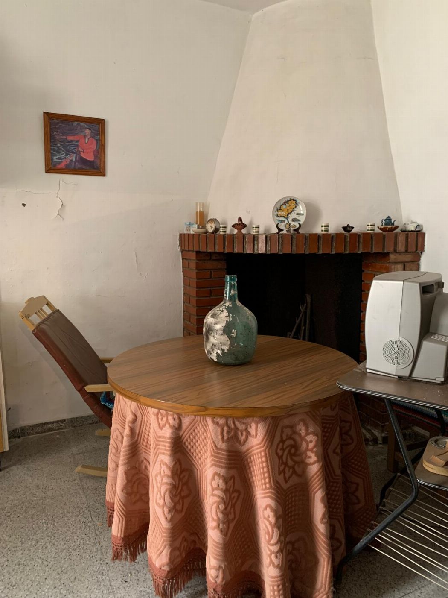
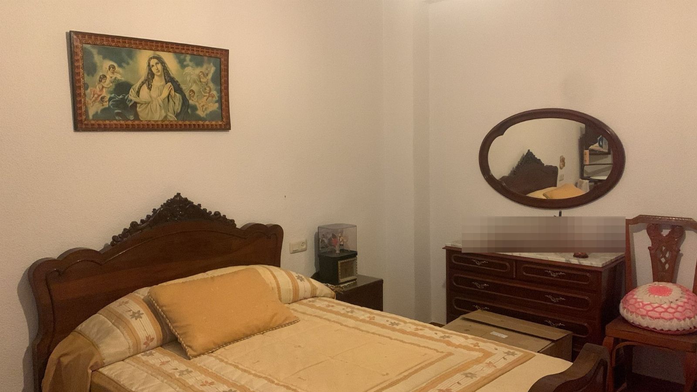
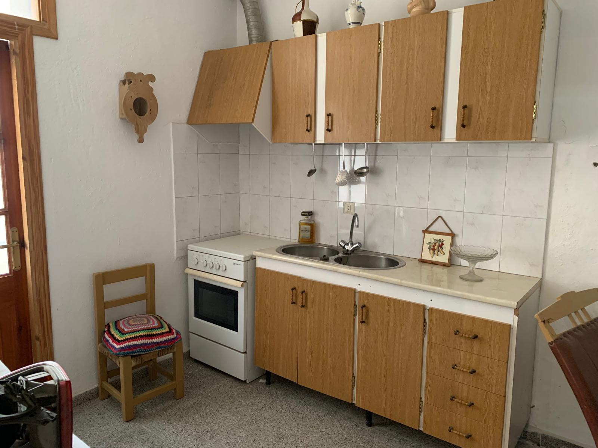
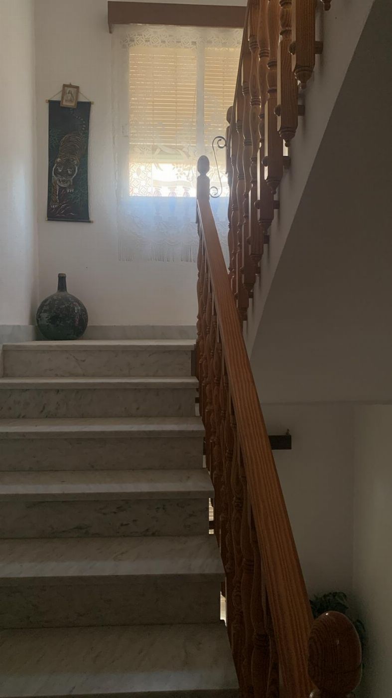
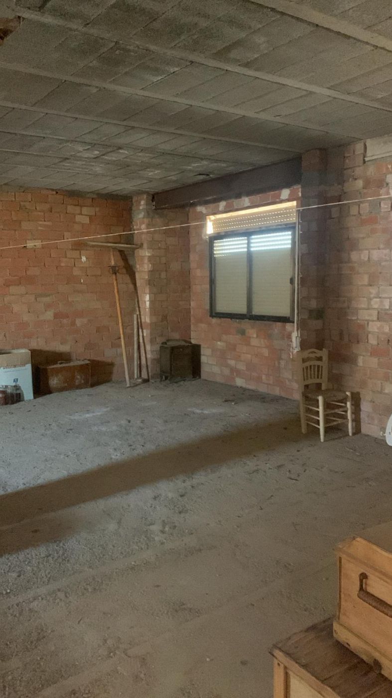
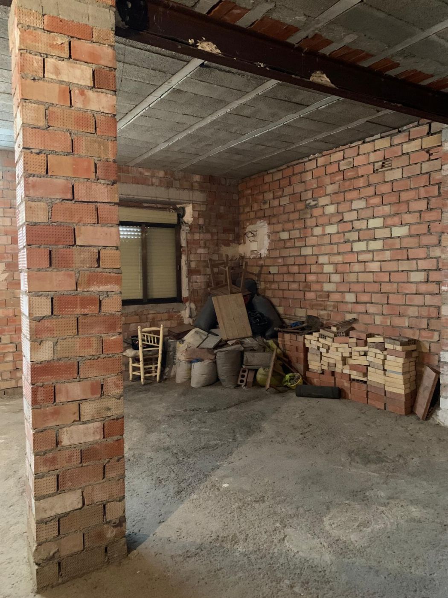
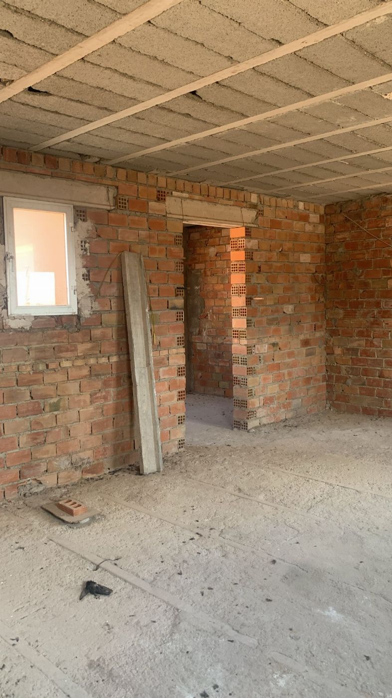
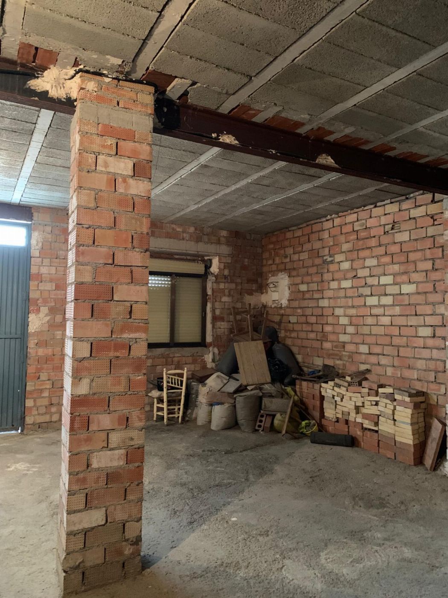
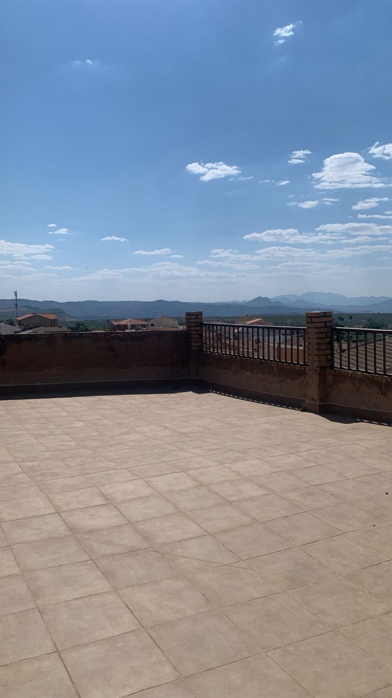
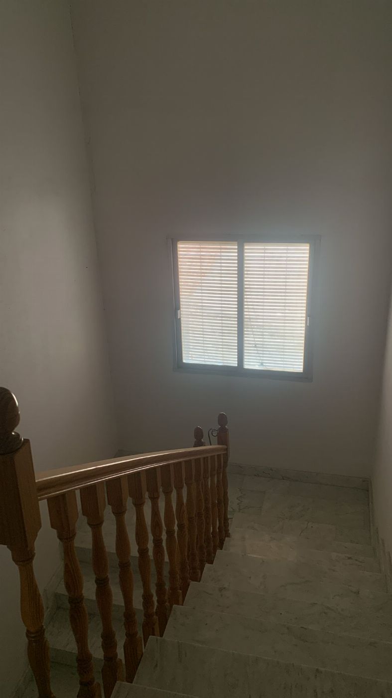
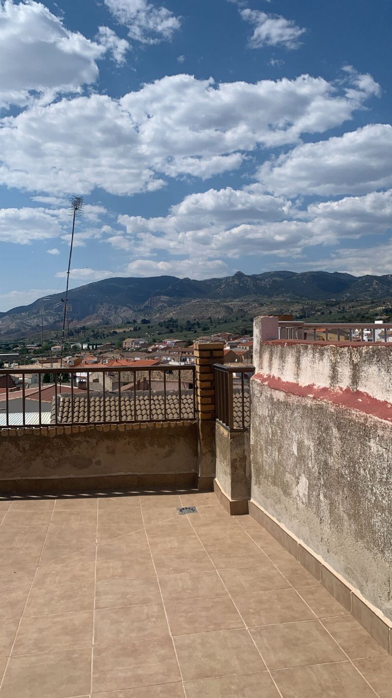
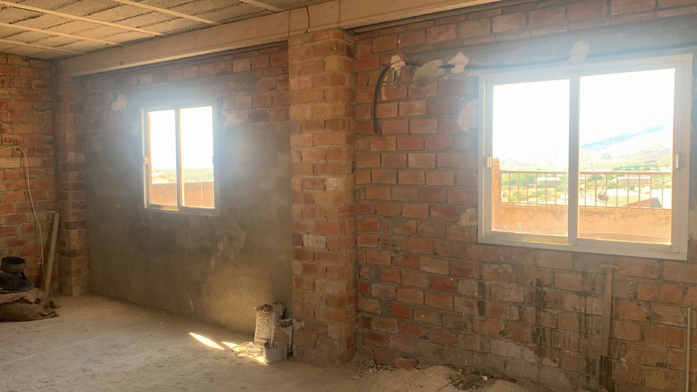
33% share of a townhouse in Pozo Alcón, Jaén
LOCATION: Calle Andújar, 3, Pozo Alcón, Jaén
TYPE OF SALE: Bankruptcy Procedure
SALE MODALITY: AUCTION WITH RESERVE PRICE.
PROPERTY DESCRIPTION:
The building stands on a plot of 120 square meters and has a facade line of 10 meters. The property was built in 1984 and consists of three floors with a total constructed area of approximately 290 to 294 square meters.
Interior Distribution
The house has the following distribution by levels:
• Ground Floor (Street Level):
• It has a constructed area of 110 m².
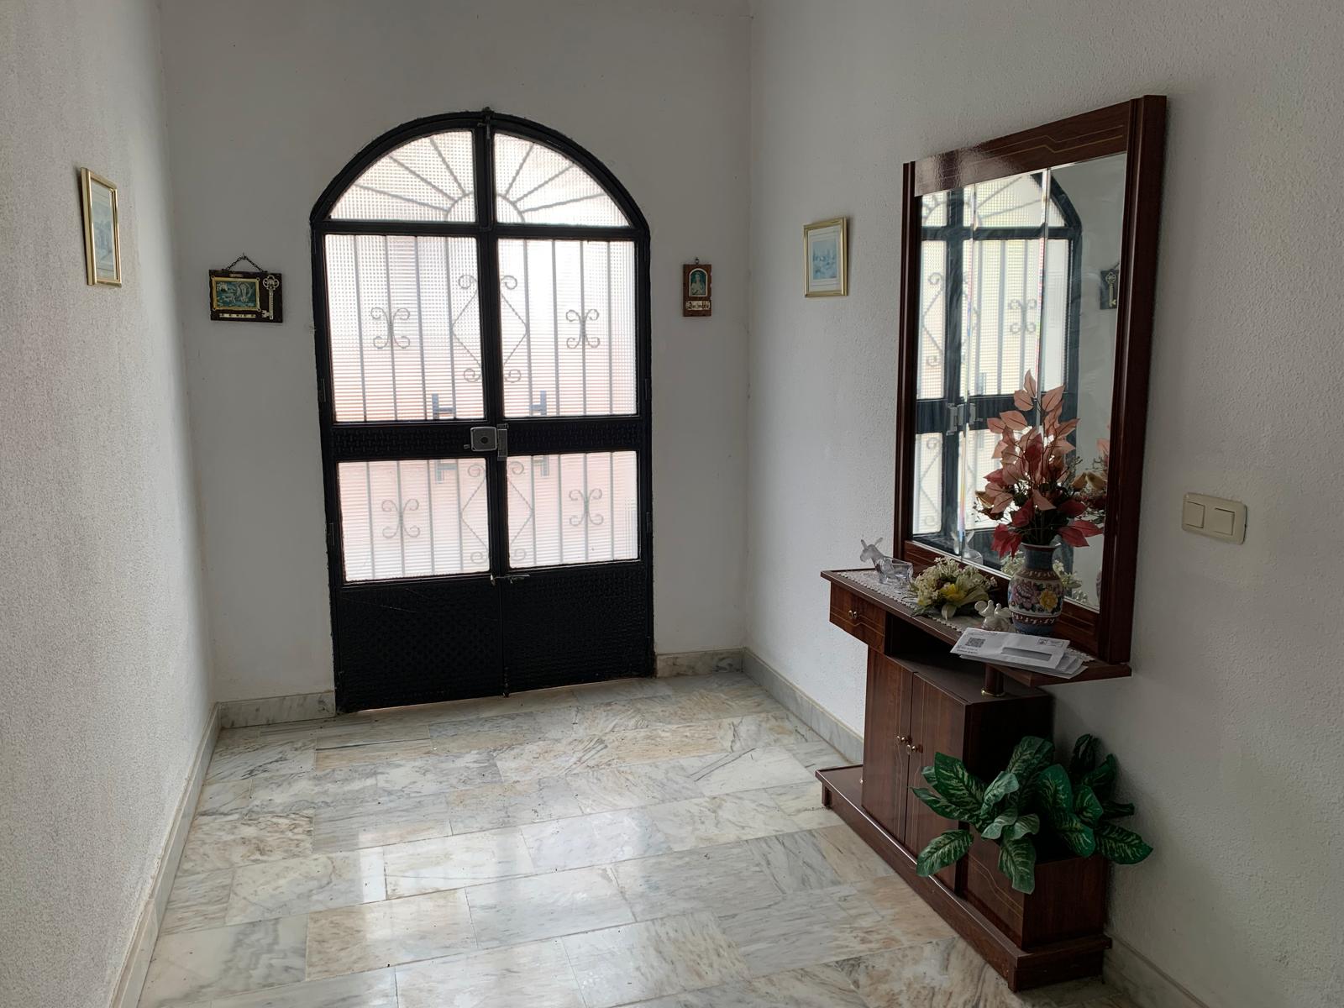
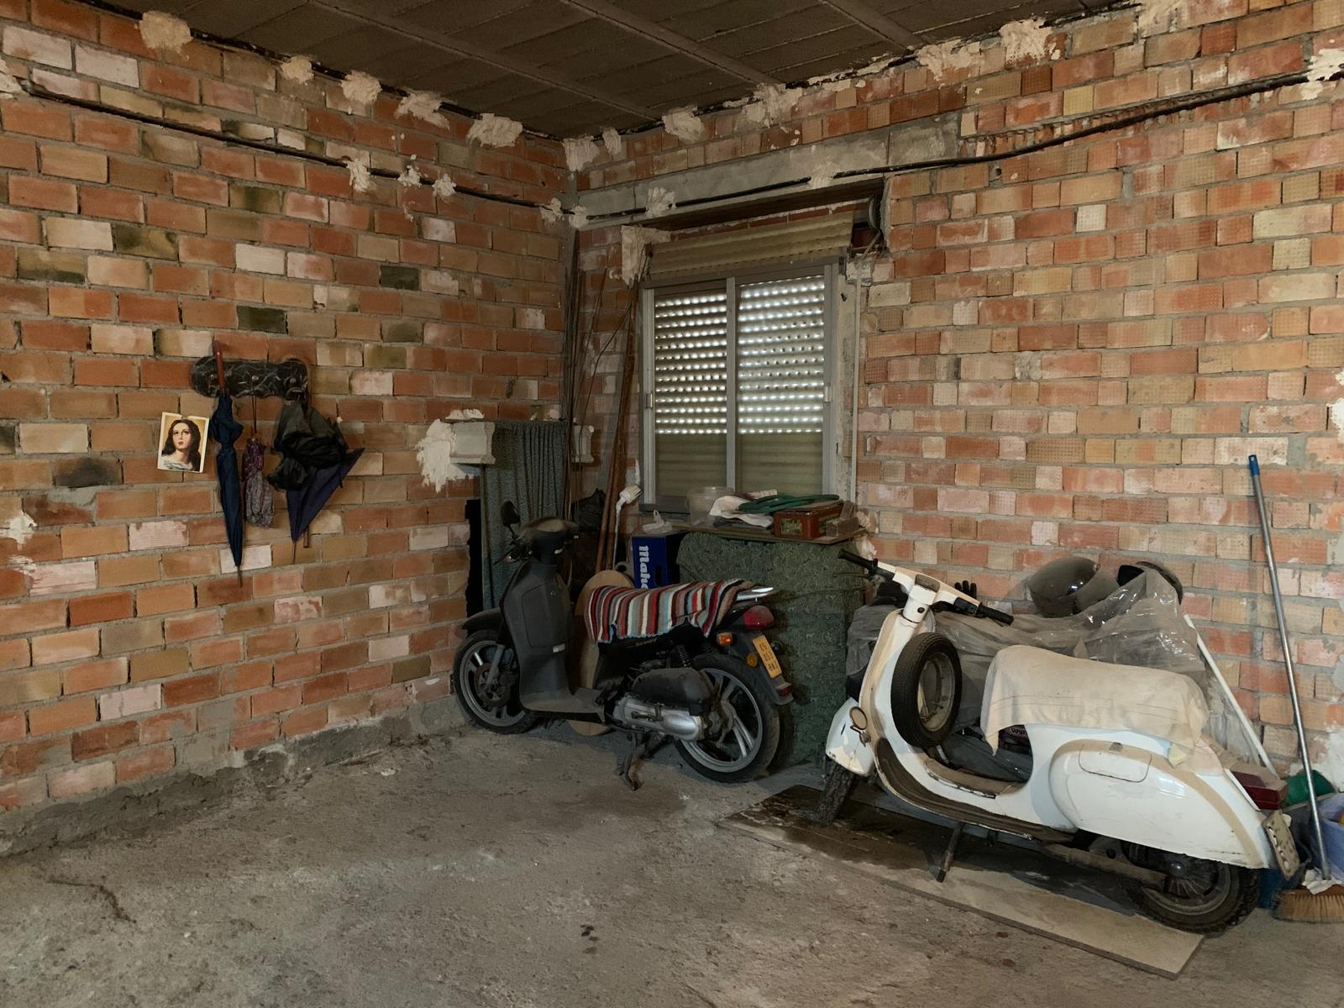
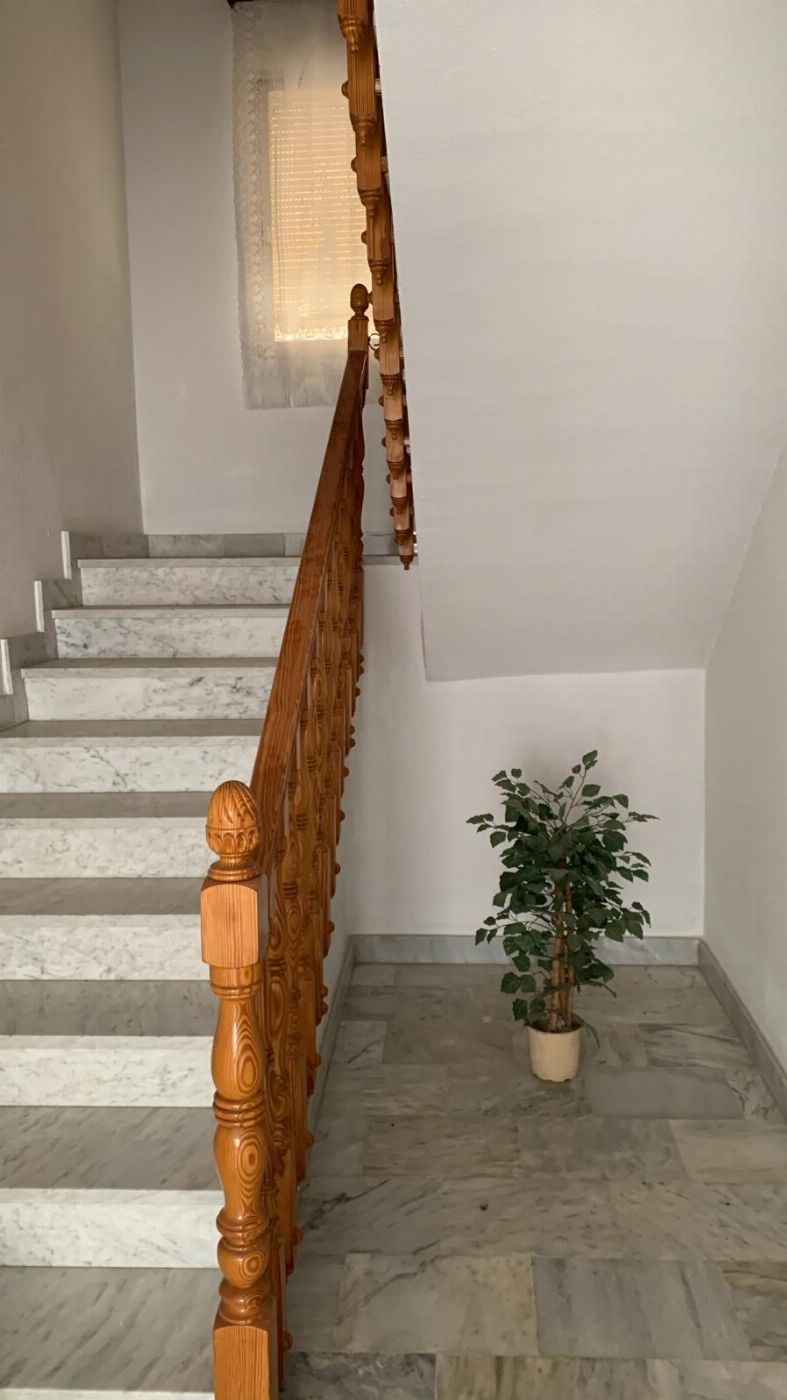
• It is distributed into an entrance hall, staircase, a kitchen, and a garage.
• According to the Cadastre, the parking area occupies 88 m² and there are another 22 m² designated for housing/services.
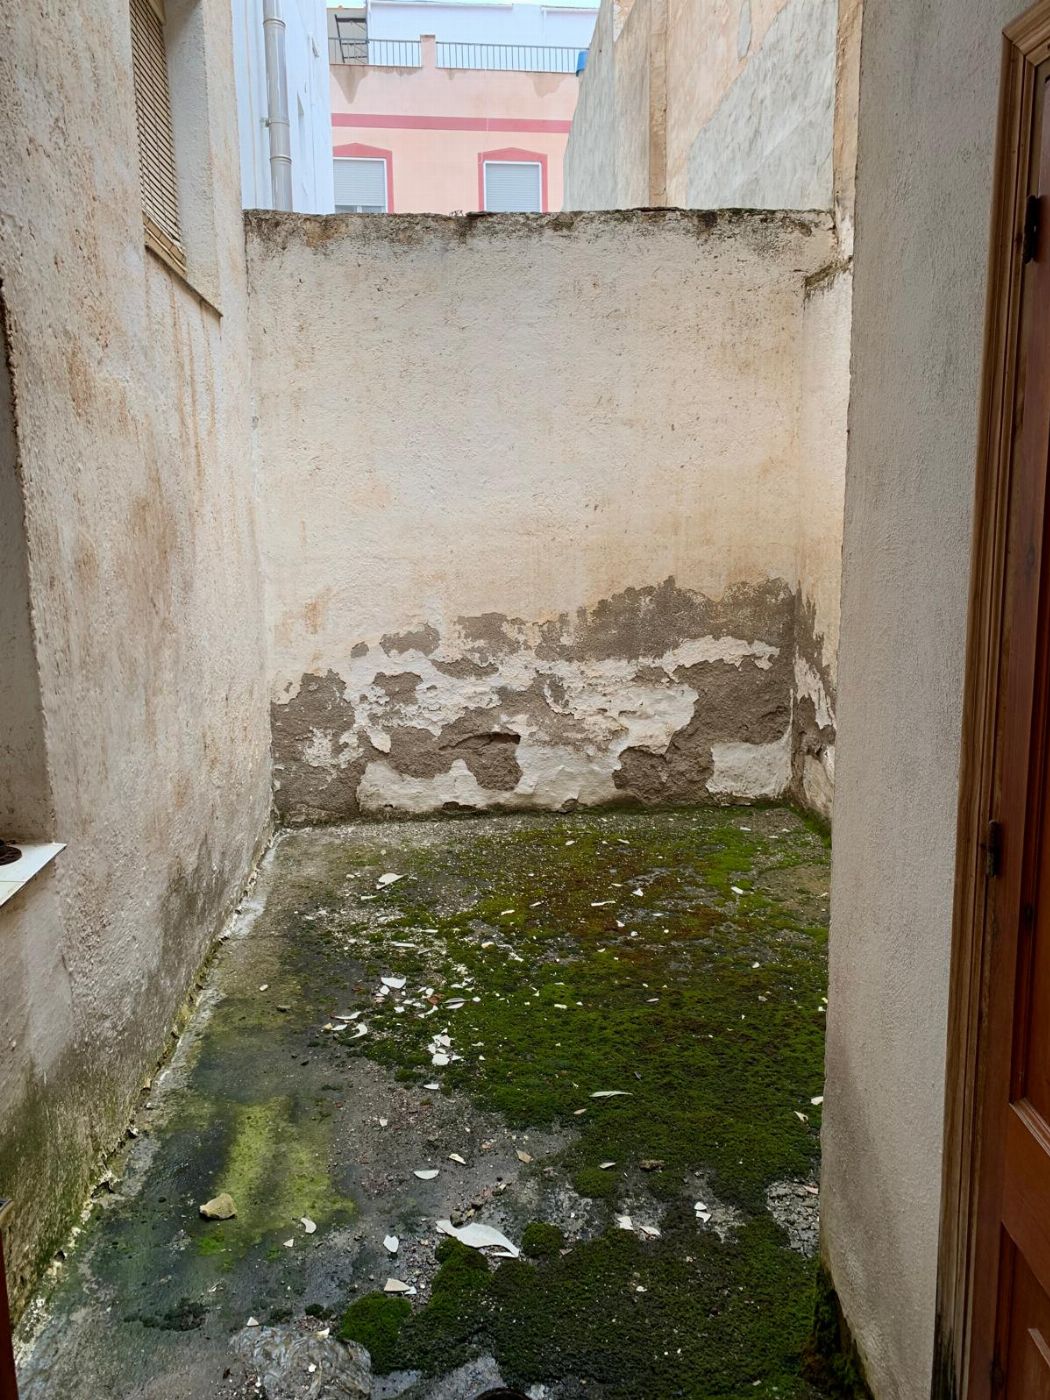
• At the back, there is a patio of 10 square meters.
• First Floor:
• It has a constructed area of 92 m² (90 m² according to Cadastre).
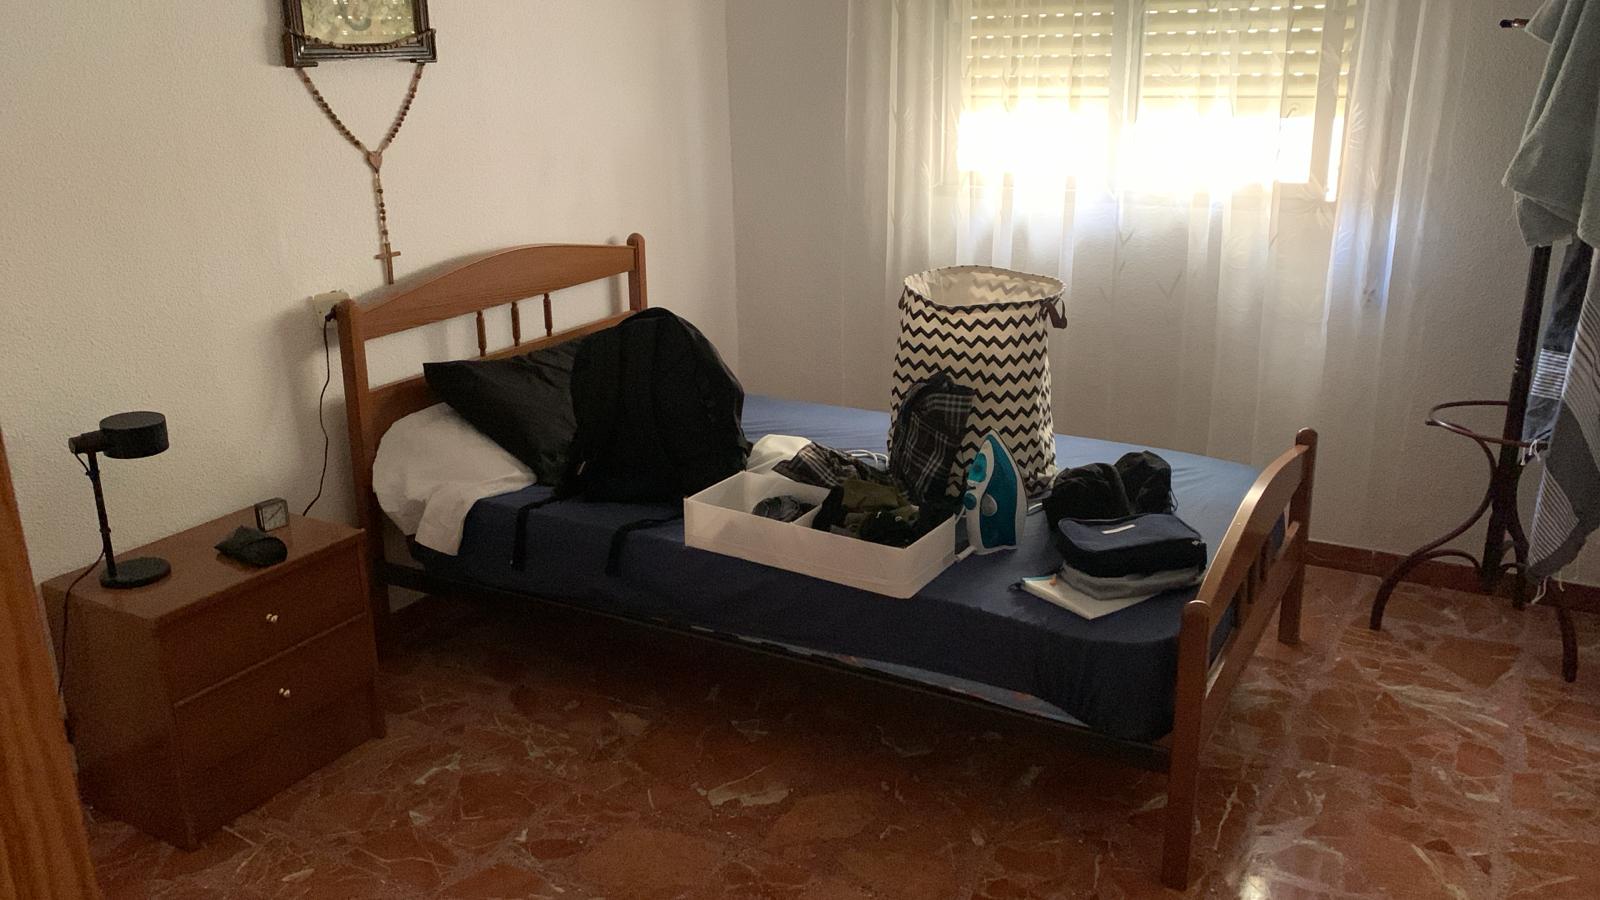
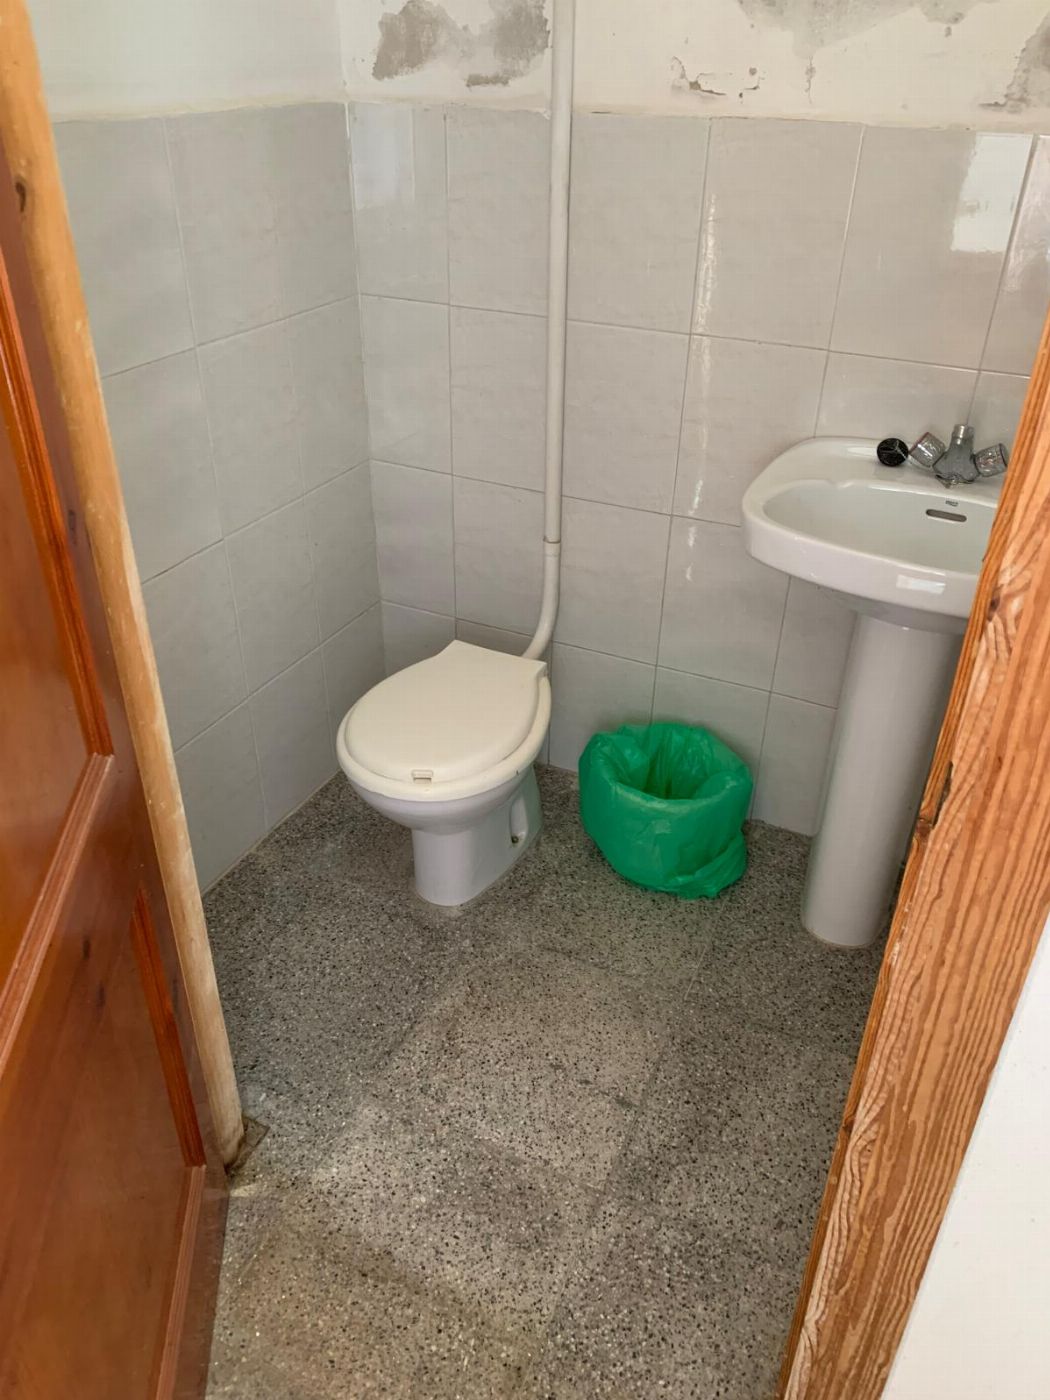
• It is intended for the main dwelling and consists of three bedrooms, living-dining room, kitchen, and bathroom.
• Second Floor:
• It has a constructed area of 92 m² (90 m² according to Cadastre).
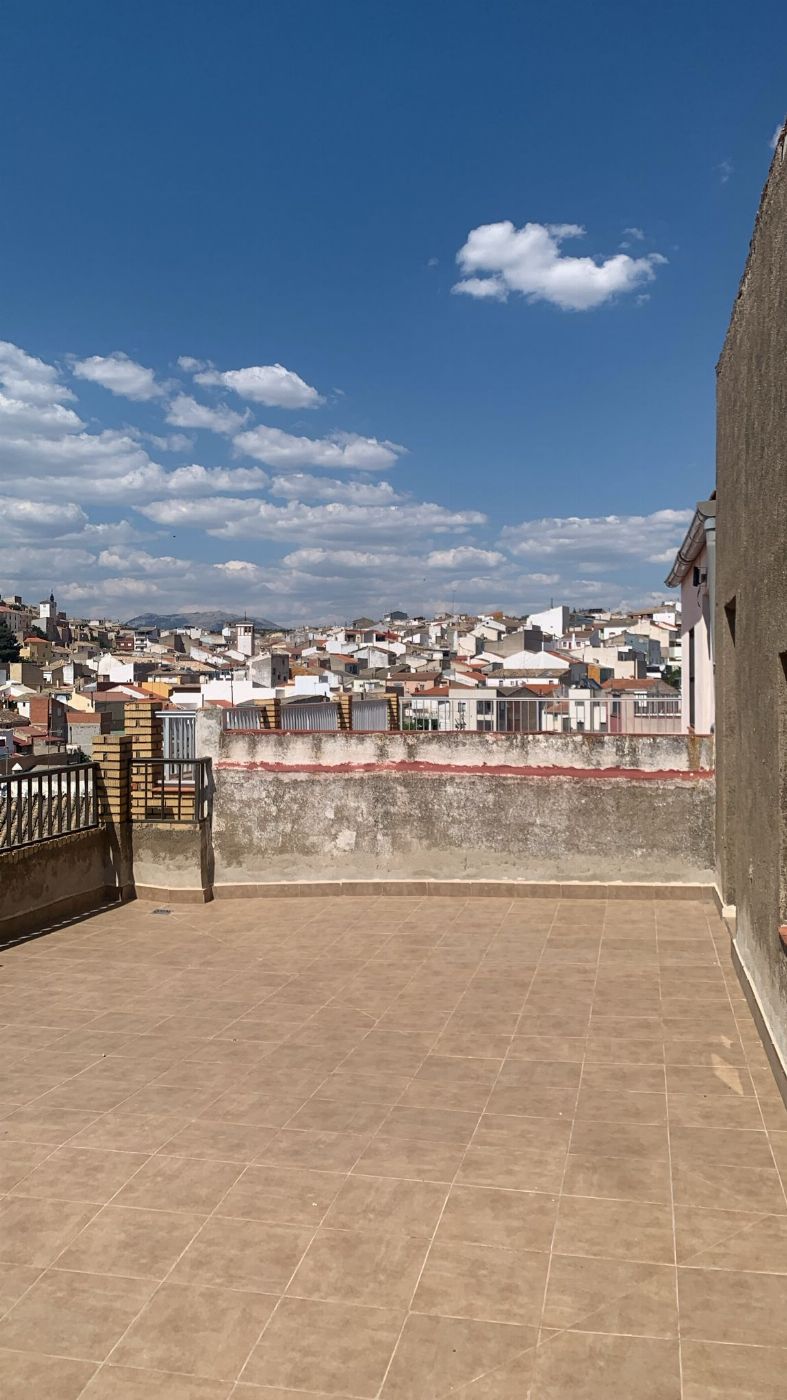
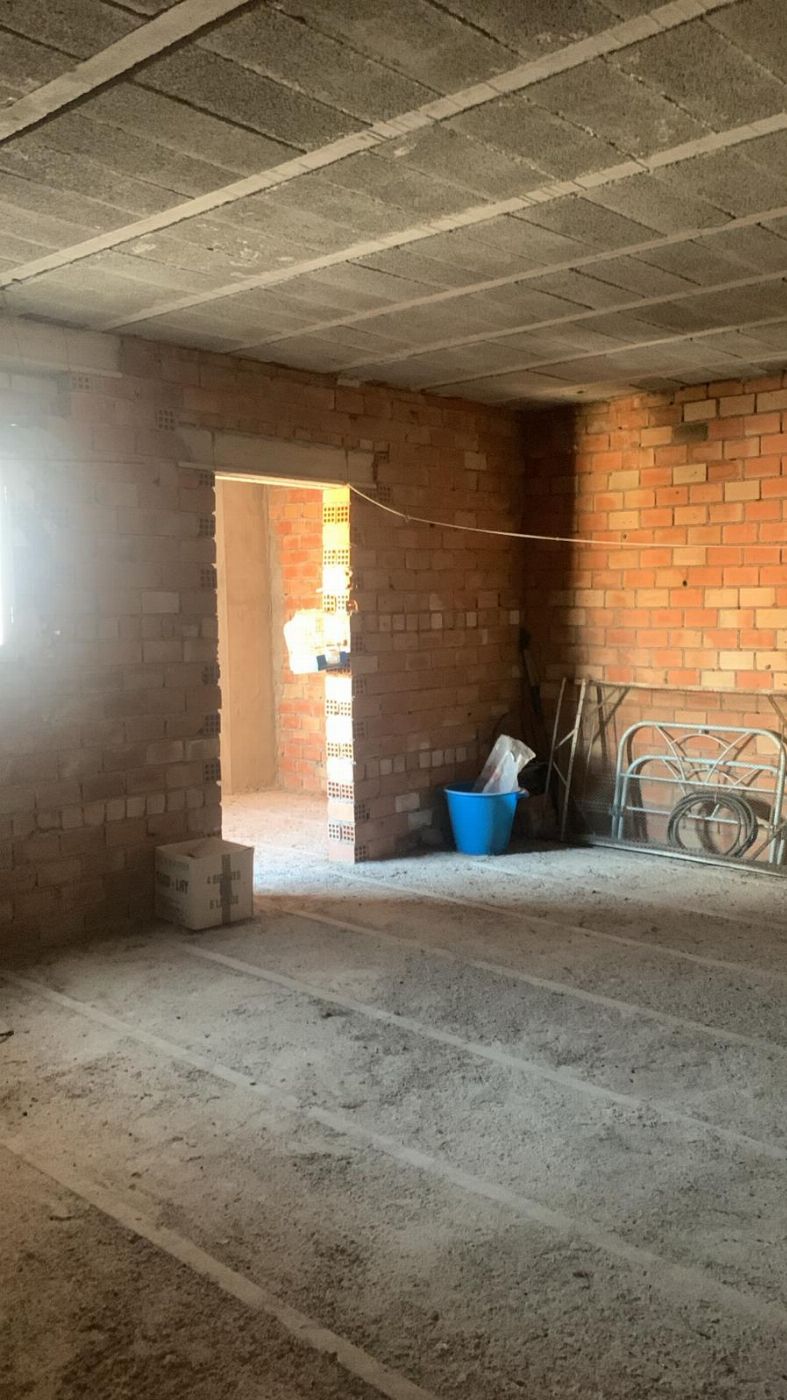
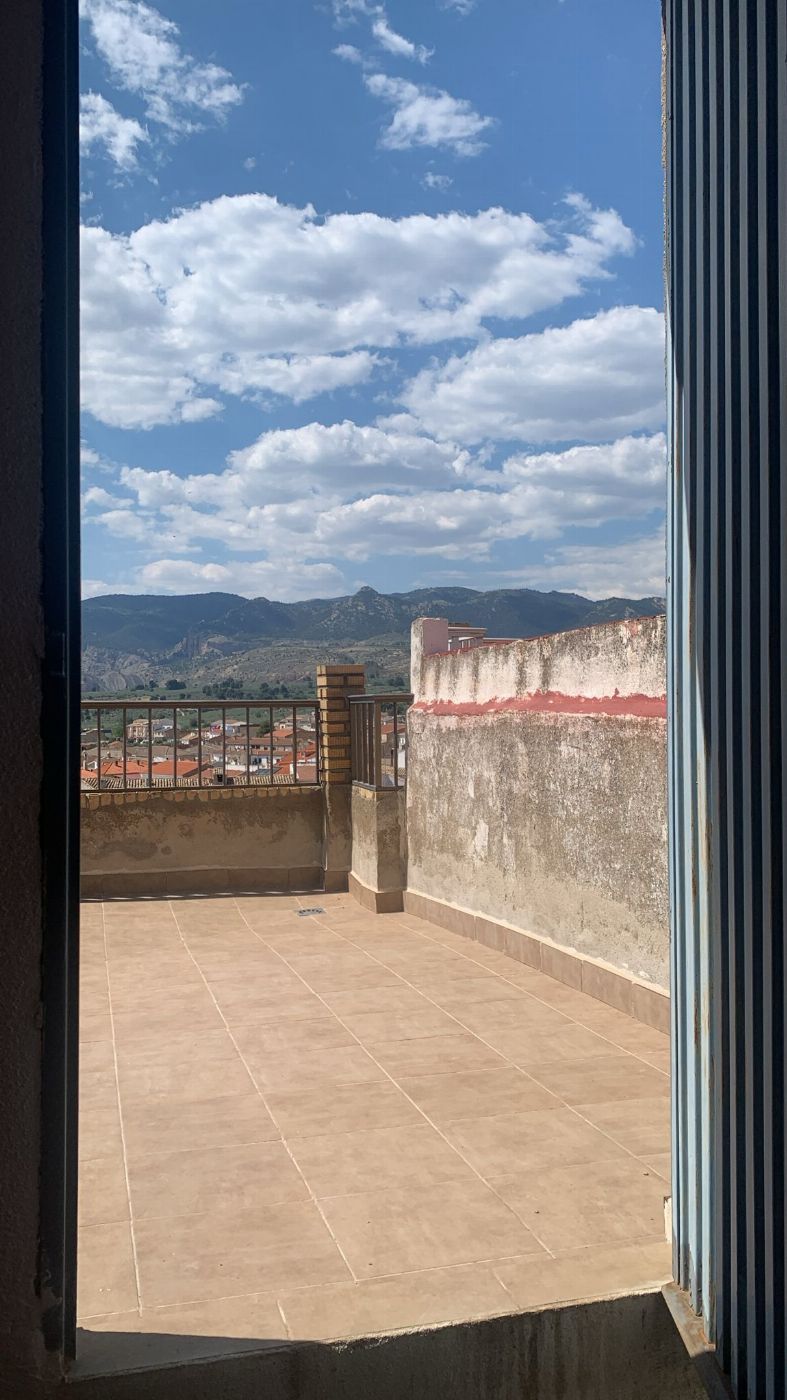
• Its described use is "rooms" (storage) and it has a terrace
FEATURES:
Property: 33% of the property is being transferred
Possession Situation: It is free of occupants.
Visits: It cannot be visited
REGISTRAL – CATASTRAL DATA:
Registry Property: Unknown
Cadastral Reference: 5133110WG0753S0001GF
OUTSTANDING DEBTS
IBI: Data requested
Homeowners Association: Data requested
For more information and additional documentation, please refer to the annexes.
Year: 1984
Bathroom number: 1
Area: 294 sqm
Parking space: 88 sqm
Particella: 5133110WG0753S0001GF
Rooms: 3
Energy class: 0