Español
 Italiano
 English
 Français
 Euskara
 Català
 Deutsch
 Nederlands
 Português
 Shqiptare
 Български
 Čeština
 Ελληνικά
 Hrvatski
 Magyar
 Македонски
 Polski
 Română
 Српски
 Slovenský
 Slovenščina
 Türkçe
 Русский
 Dansk
 Suomalainen
 Íslenskur
 Norsk
 Svenska


AT AUCTION: Building plot in Perugia, Castel del Piano area, Via F. Luciani - LOT CP T001 - OFFER COLLECTION
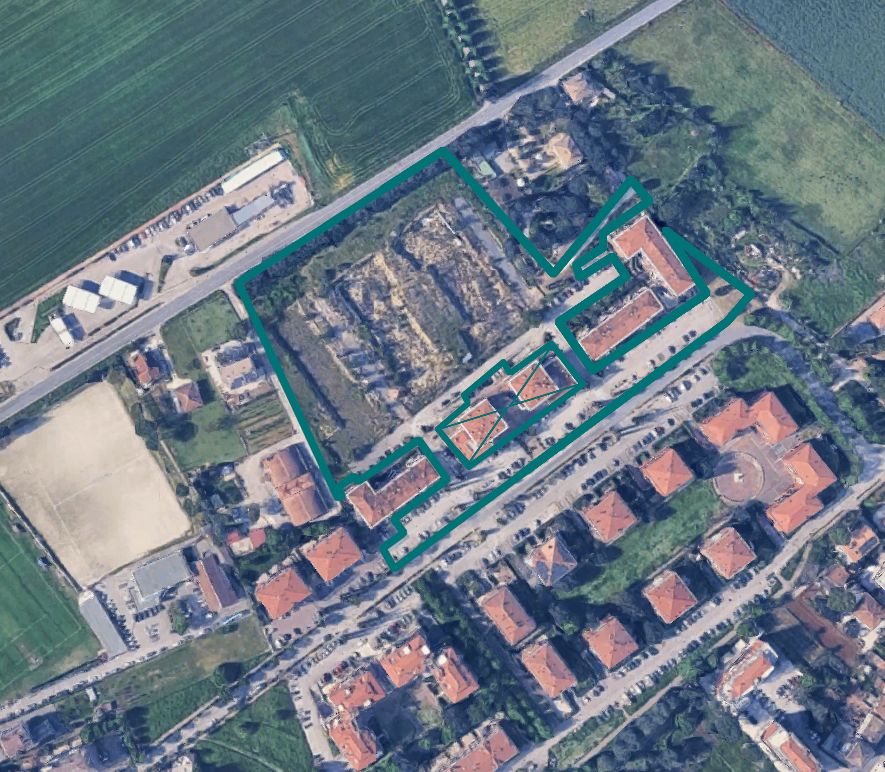
The building plot at auction is located on the outskirts, in an urban setting predominantly designated for residential use.
It covers an area of 23,664 sq m.
It currently consists of a site where excavation work has already been carried out for the construction of three residential buildings.
The plans for the construction of the buildings, approved in 2007 and 2008, have expired and must be resubmitted.
Planned floor area:
- block 5: 14,650.00 cu m
- block 6: 13,800.00 cu m
- block 7: 13,600.00 cu m.
Previously approved floor area:
- block 6: 13,119.46 cu m
- block 7: 12,728.08 cu m.
The tax treatment of the sale shall be determined in accordance with the regulations in force at the time of transfer and with reference to the treatment applied by the competent Financial Offices, with the receivership accepting no liability in this regard. Therefore, no account shall be taken under any circumstances of any indications or references to the tax treatment of the properties being auctioned contained in the appraisal reports and their annexes.
Land Registry of the Municipality of Perugia, Sheet 320:
Parcels 1467 - 1468 - 1470 - 1480 - 1517 - 1518
For further information, please consult the appraisal report and the attached documentation.
Retail surface: 23664 sqm
Area: 23.664 sqm
Foglio: 320
Particella: 1467
Lot Code: CP_T001