 Español
 Italiano
 English
 Français
 Euskara
 Català
 Deutsch
 Nederlands
 Português
 Shqiptare
 Български
 Čeština
 Ελληνικά
 Hrvatski
 Magyar
 Македонски
 Polski
 Română
 Српски
 Slovenský
 Slovenščina
 Türkçe
 Русский
 Dansk
Dansk Suomalainen
 Íslenskur
 Norsk
Norsk Svenska


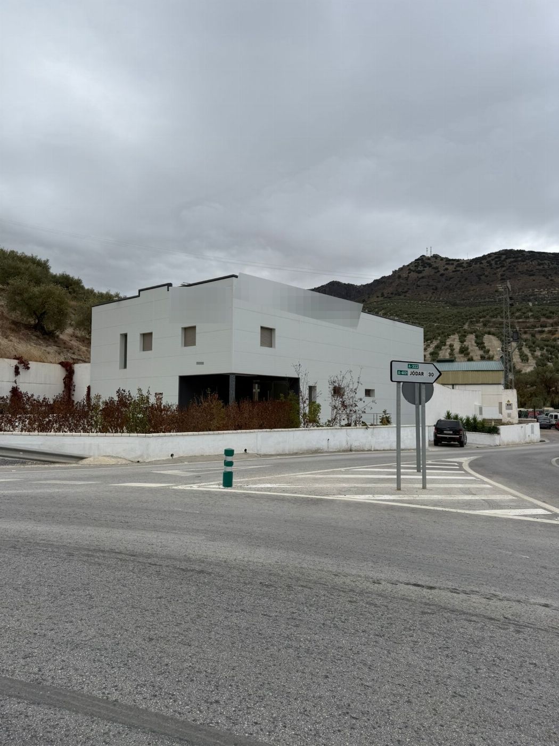
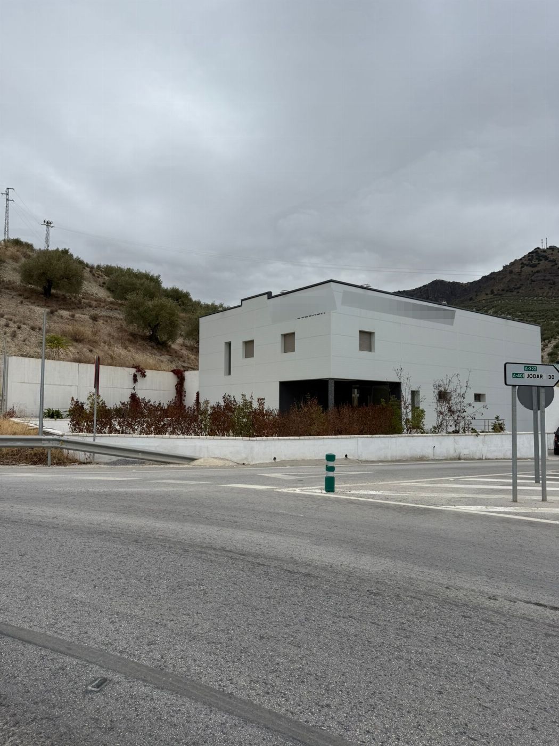
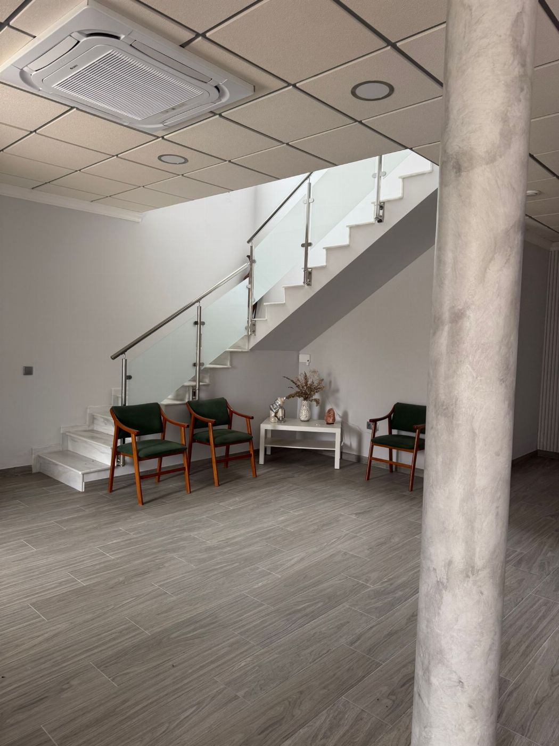
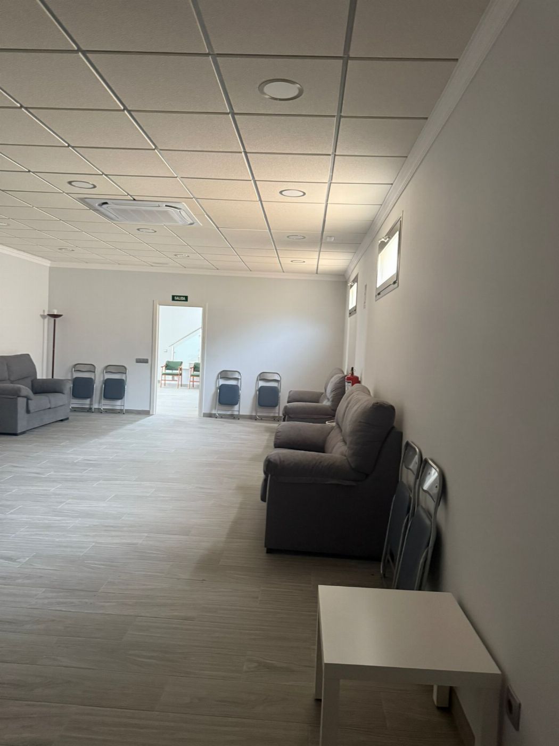
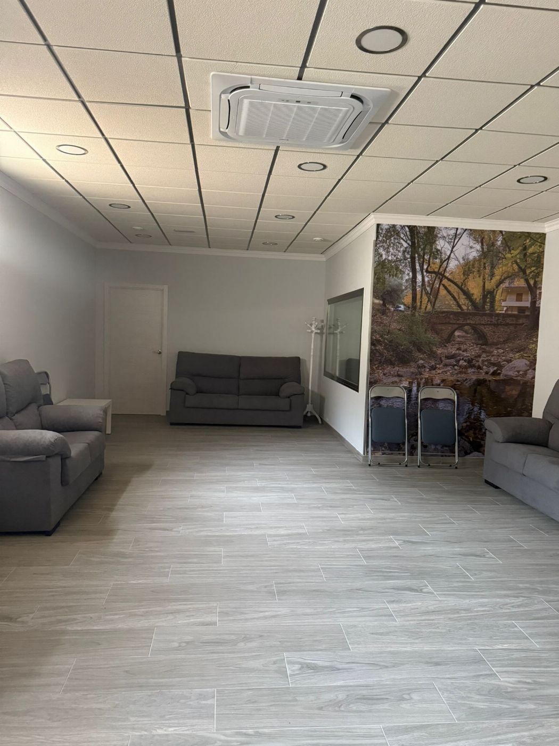
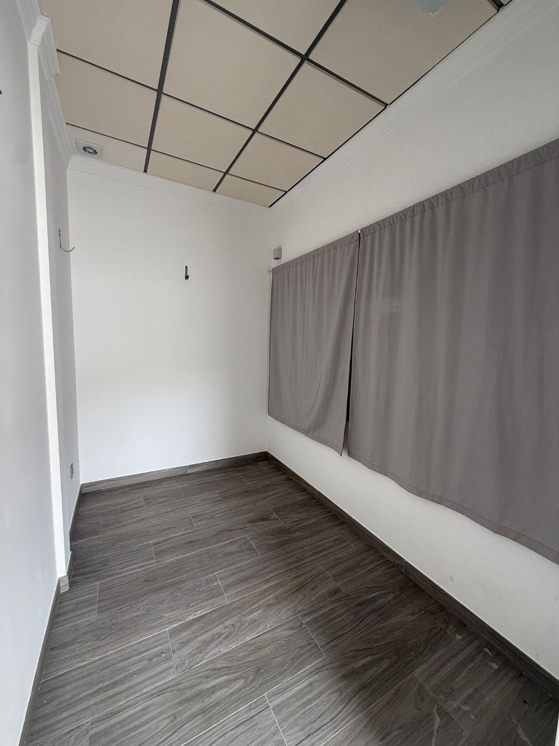
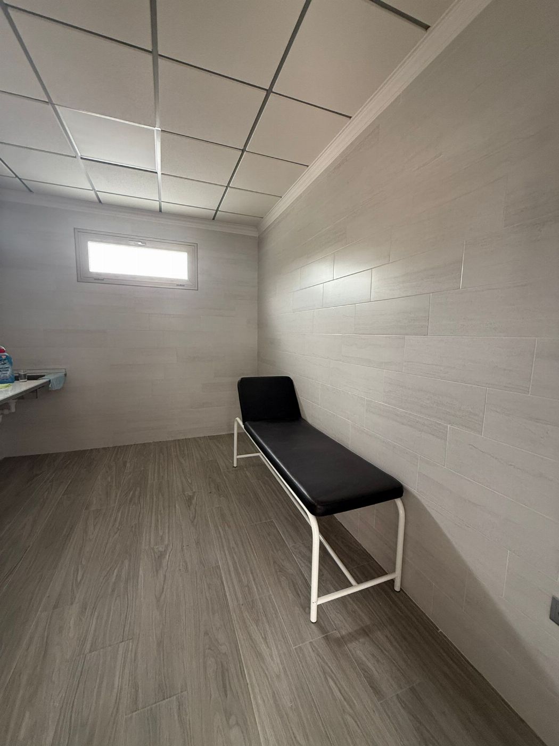
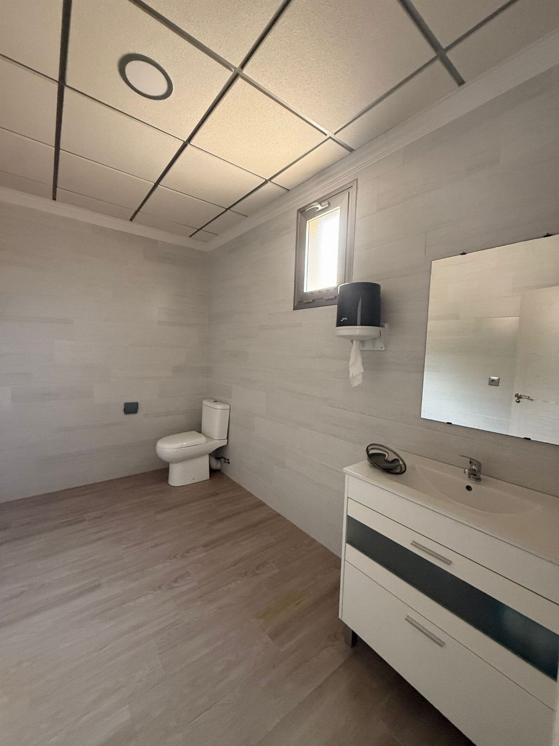
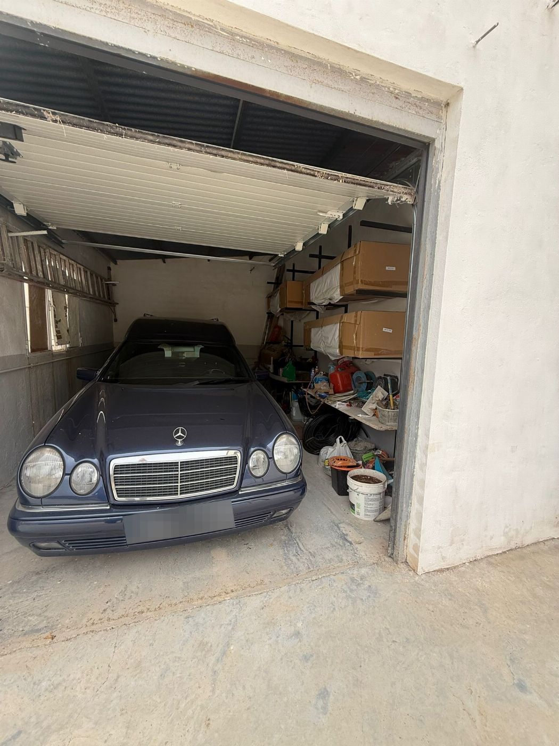
Industrial Warehouse with Use License for a Funeral Home in Quesada
LOCATION: Plot 188 of Industrial Estate 22, Area: Site "Las Longueras" or "Caracierzo de la Vega".
SALE TYPE: Private Sale
SALE MODALITY: AUCTION WITH RESERVE PRICE.
PROPERTY DESCRIPTION:
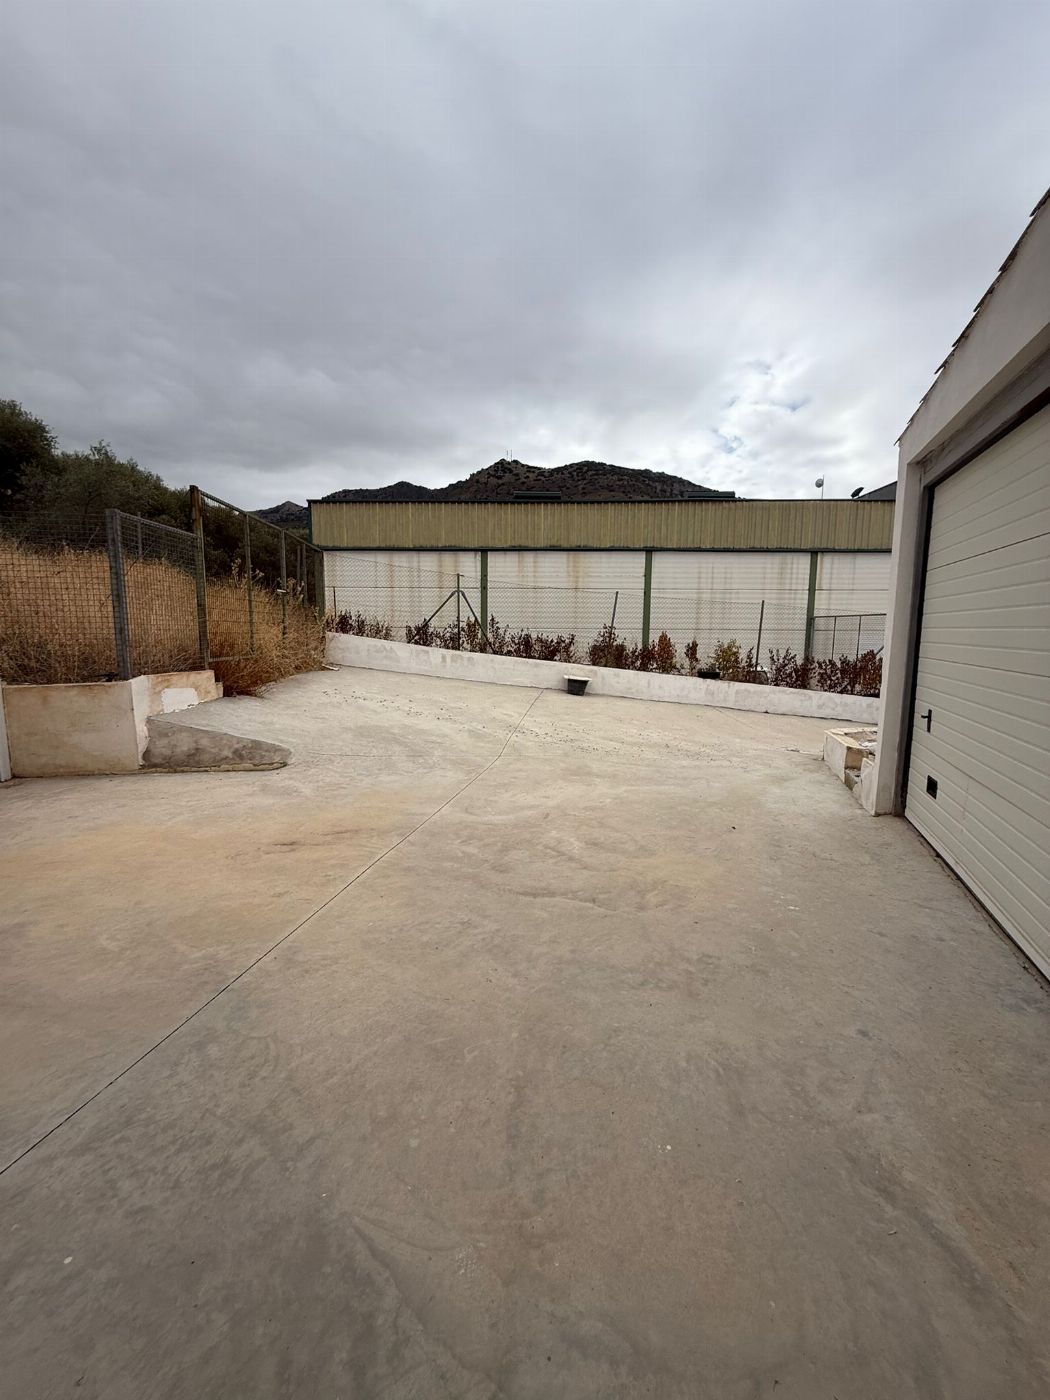
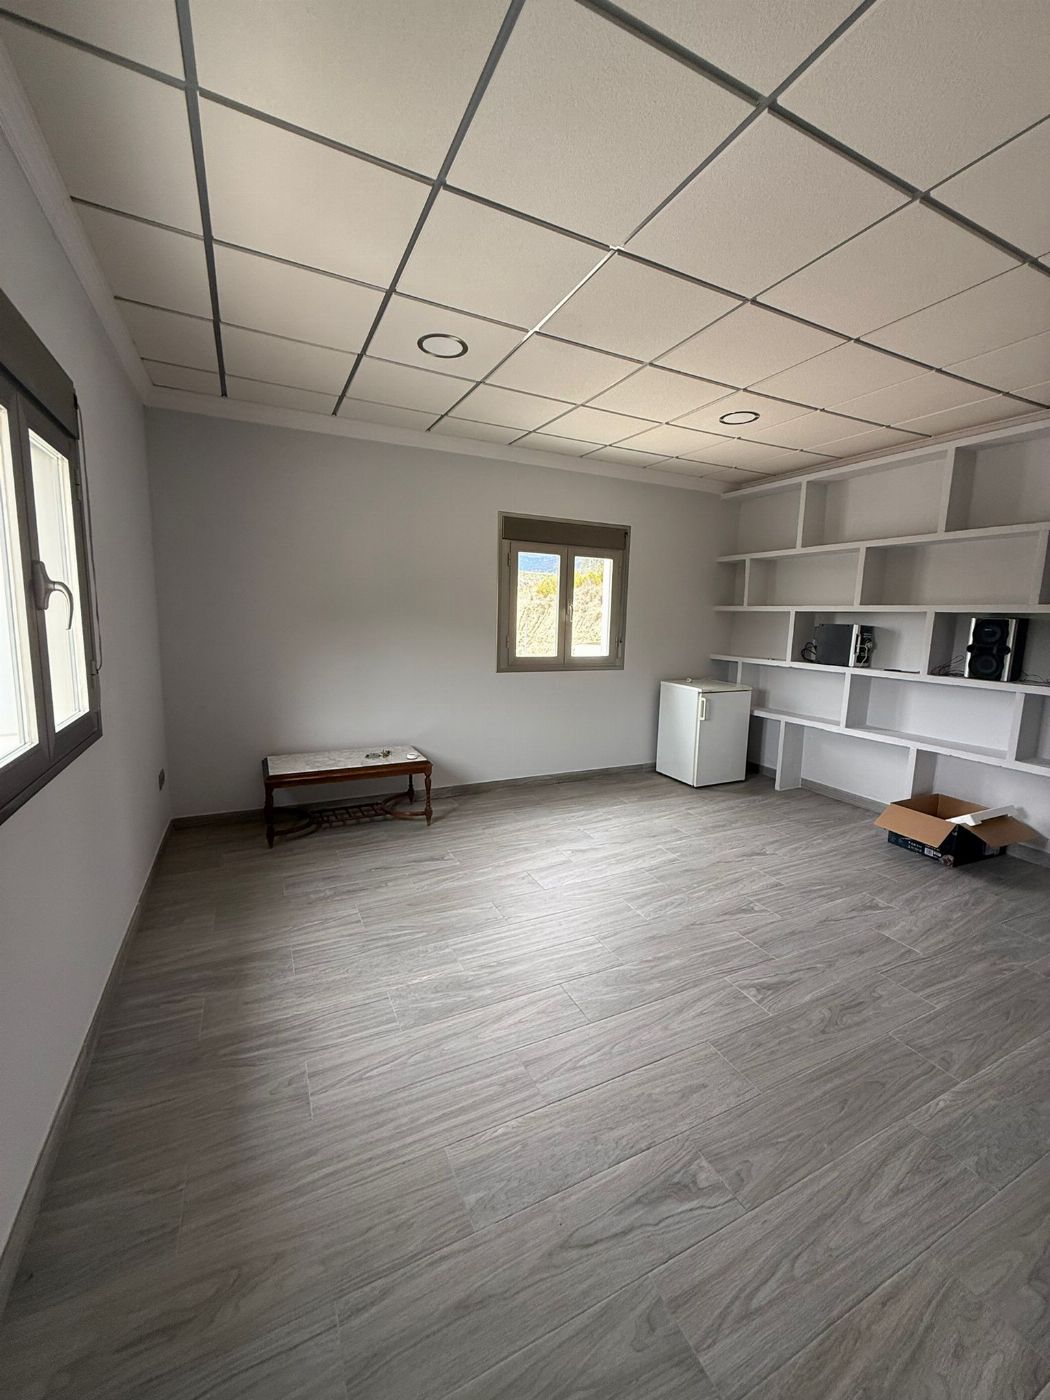
Property consisting of a detached industrial warehouse located on land classified as rural. The building has undergone a technical adaptation under a project for its use as a Funeral Home. The building stands on a 240 m² plot, of which 160 m² correspond to the building footprint, with the remaining 80 m² allocated to open space and access.
The total built area is distributed over two levels:
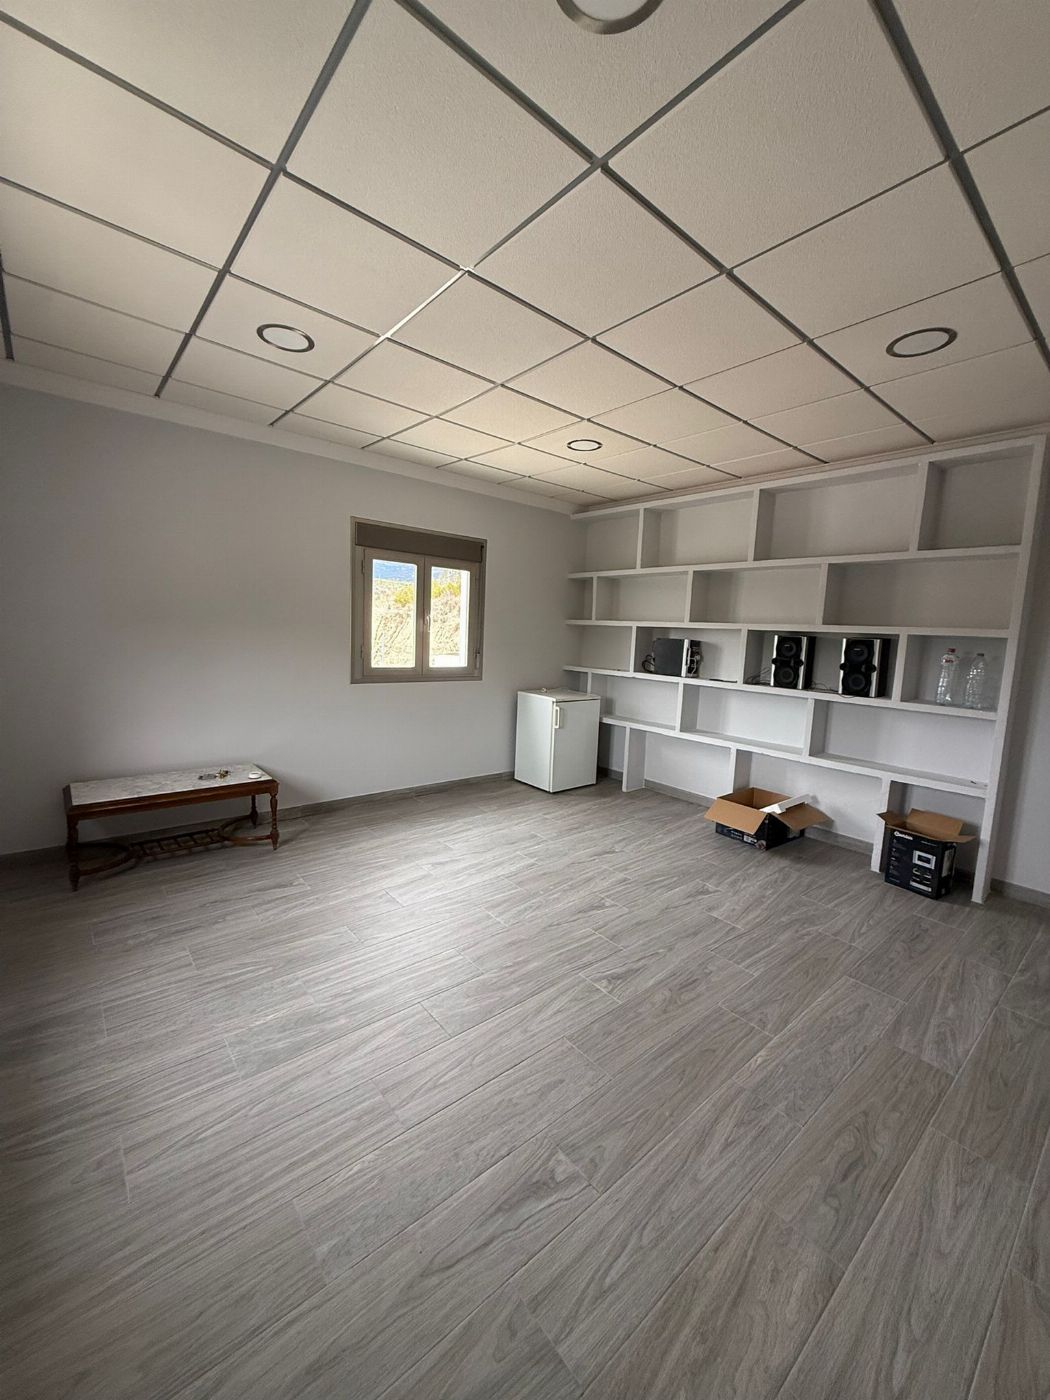
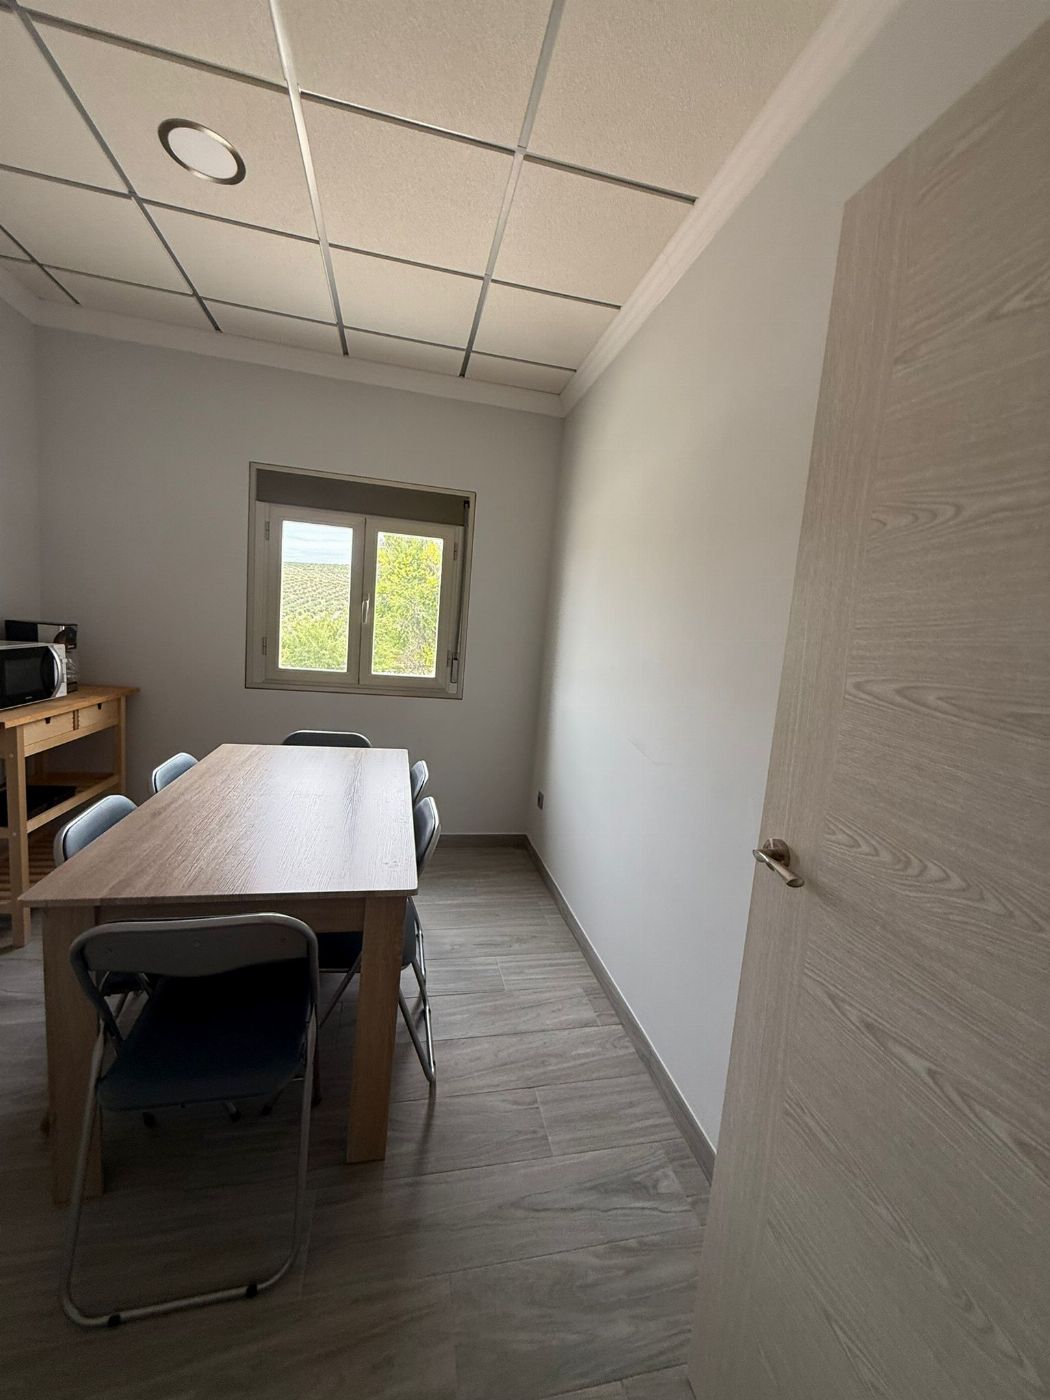
• Ground Floor (240 m² built): Space that originally housed a workshop and restrooms, currently adapted for mourning rooms, common areas and sanitary facilities.
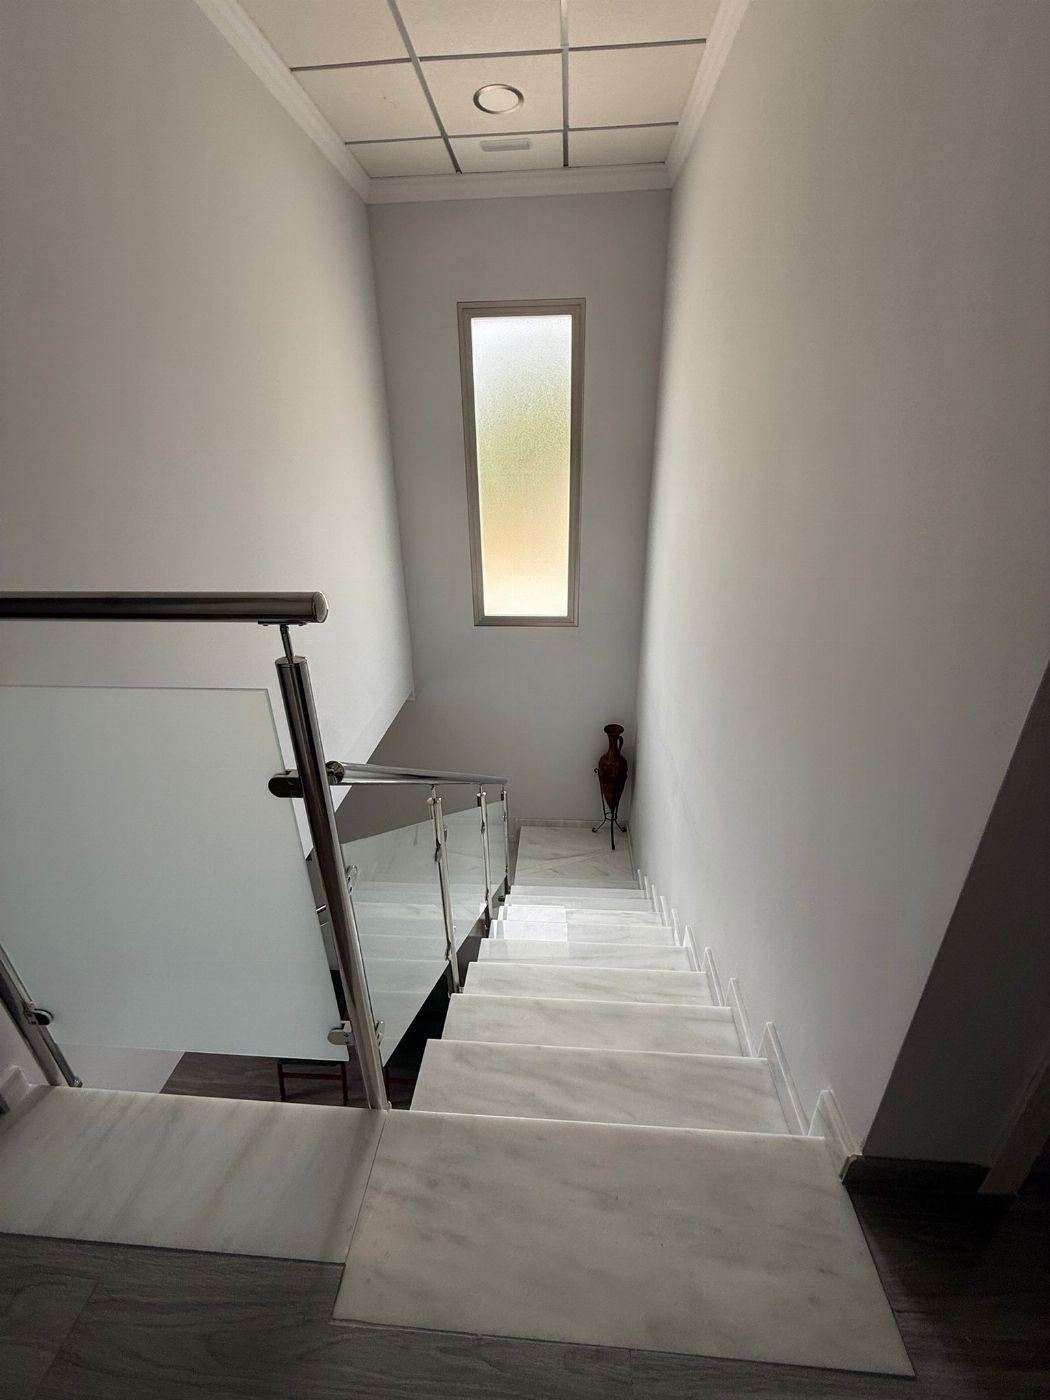
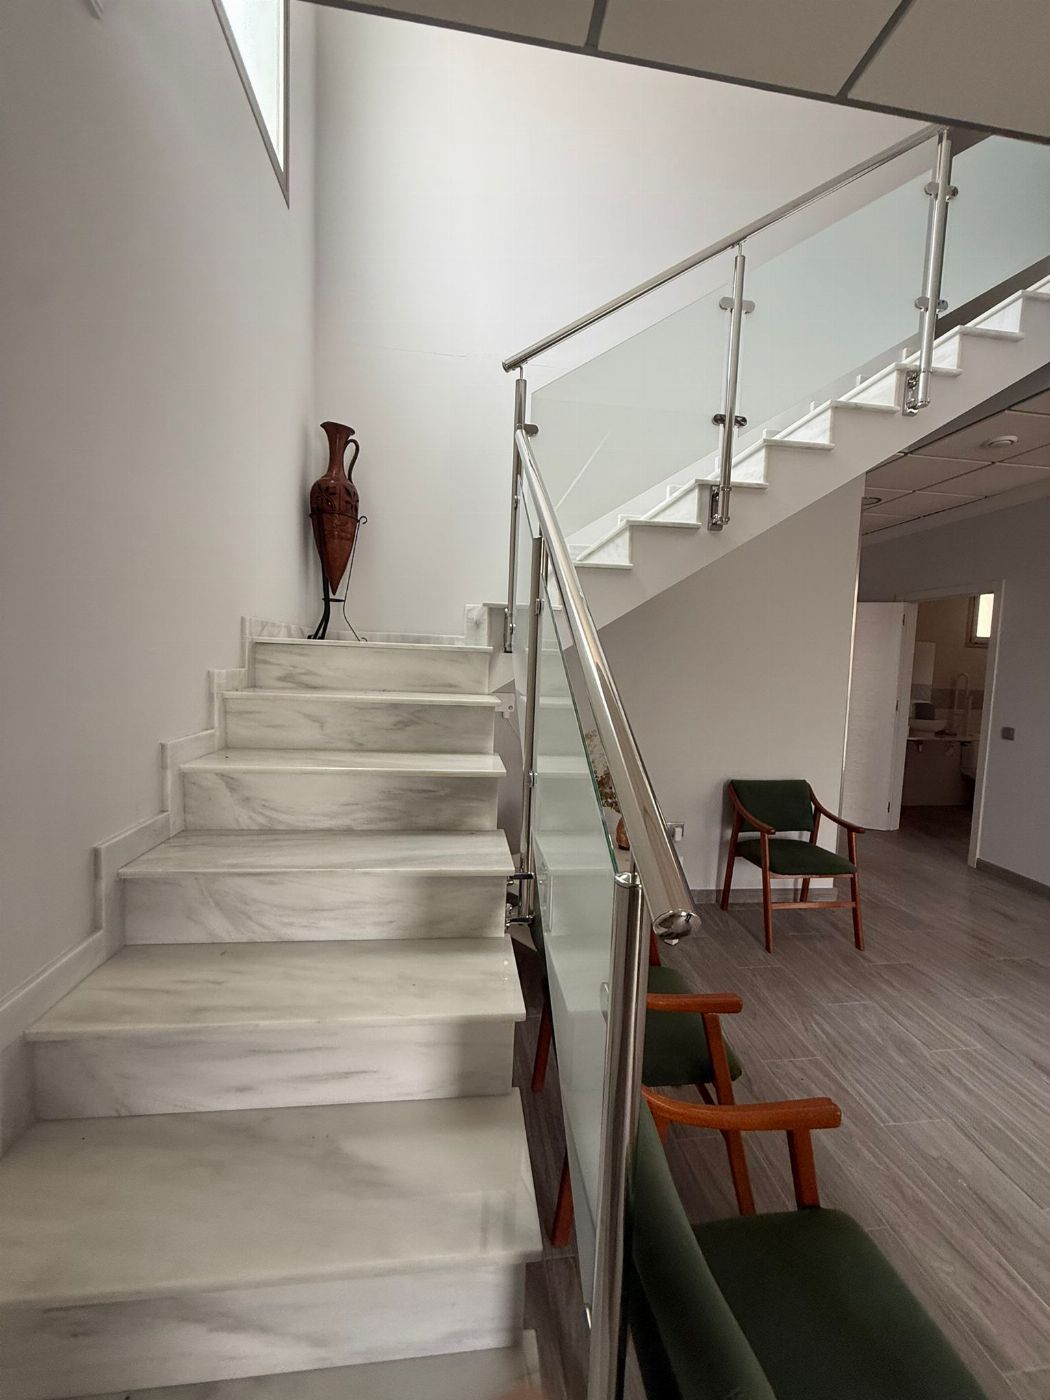
• Upper Floor (24.24 m² built): Mezzanine intended for office use, connected to the lower floor by an internal staircase.
The exterior facade features openings executed according to the adaptation project for ventilation and natural lighting.
Note: It has all legal permits to carry out the activity and the possibility of installing a crematorium.
FEATURES:
Property: 100% of the ownership is transferred
Possession Status: Vacant
Viewings: Can be visited
REGISTRY – CADASTRAL DATA:
Registered Property: 1xxxx in the Cazorla (Jaén) Property Registry
Cadastral Reference: 23073A022001880000BG
OUTSTANDING DEBTS
Property Tax (IBI): Data requested
Homeowners' association: Data requested
For more information and additional documentation, please consult the annexes.
Year: 1993
Windows location: External
Bathroom number: 2
Conservation: Good
Area: 264 sqm
Particella: 23073A022001880000BG